Skip main navigation
Off market
  • $2,563,700

    126 Water Crest Trl, Six Mile, SC 29682

    5beds
    4,800sqft
    SingleFamily
    Built in 2008
    1.11 Acres Lot
    $2,563,700 Zestimate®
    $534/sqft
    $3,687 Estimated rent

    Home value

    $2,563,700

    $2.26M - $2.95M

    $3,687/mo

    Zestimate® history
    Loading
    Loading...

    Owner options

    List your home for rent

    $3,687/mo

    Rent Zestimate®

    Find your next renter with Zillow Rental Manager. Plus, with online applications, you can quickly screen prospective tenants – for free.

    Learn more

    $3,687/mo

    Rent Zestimate®

    Refinance and save

    $11,954/mo

    Est. payment

    Refinancing to a lower rate could help reduce your monthly payments and save thousands over the life of the loan.

    See today's rates

    $11,954/mo

    Est. payment

    Explore your selling options

    Work with a Zillow partner agent

    Leverage their expertise and Zillow's premium Showcase listings to get your home seen by more buyers.

    Get started

    List with your own agent

    Get your home in front of millions of buyers by listing it on Zillow.

    Learn how to do it

    Sell it yourself

    Take full control of how buyers see your home on Zillow by listing For Sale by Owner (FSBO).

    List your home

    What's special

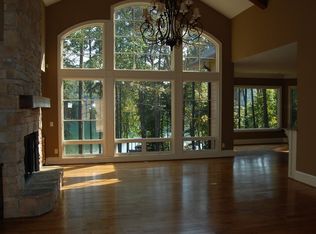
    Situated at the end of a cul-de-sac on 1.11 private acres in The Cliffs at Keowee Springs, with 160 feet of waterfront, this Evergreen Construction custom home is the epitome of lake living. At 4,995 sq ft, with 4 bedrooms plus bunk room, 4-1/2 baths, main floor master and two expansive lower level guest suites and a separate guest suite with kitchenette over the garage, this Craftsman style lake home is comfortable, open, inviting and designed for family fun. The lake views are long and the walk to the covered slip dock is short and easy from the gently sloping home site. Outdoor living areas include lakeside open and screened porches, a grilling deck convenient to the kitchen, a lower level terrace with double door access, a lake room for water toy storage, and two fireplaces which complement the two additional interior fireplaces. The great room is vaulted and the ceiling lined with T&G pine, the floors are heart pine, and there's a contrasting floor to ceiling stone fireplace and other additional millwork features in the home. Granite counters, WOLF and SUB ZERO appliances, washer and dryer, as well as designer furnishings (included) make this home convenient, cozy and move in ready! Additional features include a lakeside waterfall and firepit to provide additional exterior enjoyment. The lower level recreation room is comfortably furnished for tv time, yet large enough to accommodate a ping pong (included) or pool table. The double car garage opens to a large paver stone motor court with plenty of room for multiple vehicles or a basketball game! Located in The Cliffs at Keowee Springs, this charming residence is just a short drive or stroll to the fitness and golf activity center. The Springs clubhouse plans are finalized and construction begins in 2020, which is sure to elevate property values. The new Springs clubhouse will be the first planned and executed by South Street Partners, and is sure to be The Cliffs best, based on the design plans made public recently. Full golf and Active level memberships are available for 2020. Residence is sold fully furnished.

    This property is off market, which means it's not currently listed for sale or rent on Zillow. This may be different from what's available on other websites or public sources.

    Facts & features

    Interior

    Bedrooms & bathrooms
    • Bedrooms: 5
    • Bathrooms: 5
    • Full bathrooms: 4
    • 1/2 bathrooms: 1
    • Main level bedrooms: 1
    Heating
    • Forced air, Heat pump, Electric
    Cooling
    • Central
    Appliances
    • Included: Dishwasher, Dryer, Freezer, Garbage disposal, Microwave, Refrigerator, Washer
    • Laundry: Laundry Room, Sink
    Features
    • Ceiling Fan(s), Wet Bar, Jetted Tub, Central Vacuum, Walk-In Closet(s), Gas Logs, Fireplace, Cathedral Ceiling(s), Wired for Data, French Doors, Walk-In Shower, Electric Garage Door, Laundry Room Sink, Some 9' Ceilings, Attic Stairs-Disappearing, Smoke Detector, Alarm System-Owned, Fireplace - Multiple, Fireplace-Gas Connection
    • Flooring: Tile, Carpet, Hardwood
    • Doors: French Doors, Storm Door(s)
    • Windows: Insulated Windows, Storm Window(s)
    • Basement: Finished
    • Has fireplace: Yes
    • Fireplace features: Gas, Fireplace - Multiple
    Interior area
    • Total interior livable area: 4,800 sqft
    • Finished area below ground: 2155

    Property

    Parking
    • Total spaces: 2
    • Parking features: Garage - Attached
    Features
    • Patio & porch: Deck, Screened
    • Exterior features: Other, Shingle (Not Wood), Stone, Wood
    • Pool features: Community
    • Spa features: Bath
    • Has view: Yes
    • View description: Water
    • Has water view: Yes
    • Water view: Water
    • Waterfront features: Waterfront, Lake Front
    • Body of water: Keowee
    • Frontage type: Waterfront, Yes
    • Frontage length: 160.74
    Lot
    • Size: 1.11 Acres
    • Features: Water View, Waterfront, Cul-de-Sac, Gentle Sloping, Water Access, Underground Utilities, Trees - Hardwood, Trees - Mixed
    Details
    • Additional structures: Garage(s), Tennis Court(s)
    • Parcel number: 413000838348
    • Special conditions: For Sale

    Construction

    Type & style
    • Home type: SingleFamily
    • Architectural style: Two Story, Craftsman
    Materials
    • Frame
    • Foundation: Other
    • Roof: Composition
    Condition
    • Year built: 2008

    Utilities & green energy

    • Sewer: Septic Tank
    • Water: Public
    • Utilities for property: Electricity Connected, Phone Connected, Underground Utilities, Septic, PUBLIC WATER

    Community & neighborhood

    Security
    • Security features: Security Service, Smoke Detector(s), Security System Owned
    Community
    • Community features: Fitness Center
    Location
    • Region: Six Mile

    HOA & financial

    HOA
    • Has HOA: Yes
    • HOA fee: $133 monthly
    • Services included: Security

    Other

    Other facts
    • ViewYN: true
    • WaterSource: Public
    • Flooring: Carpet, Hardwood, Ceramic Tile
    • Sewer: Septic Tank
    • Heating: Forced Air, Electric, Zoned, Heat Pump, Central Electric
    • Appliances: Dishwasher, Refrigerator, Disposal, Gas Cooktop, Dryer, Washer, Freezer, Tankless Water Heater, Microwave - Built In, Wall Oven
    • FireplaceYN: true
    • InteriorFeatures: Ceiling Fan(s), Wet Bar, Jetted Tub, Central Vacuum, Walk-In Closet(s), Gas Logs, Fireplace, Cathedral Ceiling(s), Wired for Data, French Doors, Walk-In Shower, Electric Garage Door, Laundry Room Sink, Some 9' Ceilings, Attic Stairs-Disappearing, Smoke Detector, Alarm System-Owned, Fireplace - Multiple, Fireplace-Gas Connection
    • Basement: Finished, Full, Heated, Walk-Out Access, Interior Entry, Daylight, Cooled, Ceiling - Some 9' +, Ceilings - Smooth
    • GarageYN: true
    • ArchitecturalStyle: Two Story, Craftsman
    • WaterfrontFeatures: Waterfront, Lake Front
    • AttachedGarageYN: true
    • ExteriorFeatures: Deck, Outdoor Grill, Balcony, Porch-Screened, Landscape Lighting, Insulated Windows, Driveway - Other, Underground Irrigation, Some Storm Doors, Some Storm Windows
    • HeatingYN: true
    • PatioAndPorchFeatures: Deck, Screened
    • Utilities: Electricity Connected, Phone Connected, Underground Utilities, Septic, PUBLIC WATER
    • CoolingYN: true
    • AssociationYN: 1
    • FireplaceFeatures: Gas, Fireplace - Multiple
    • RoomsTotal: 9
    • CommunityFeatures: Playground, Pool, Tennis Court(s), Clubhouse, Common Area, Gated, Golf, Fitness Center, Walking Trail, Pets Allowed, Gate Staffed
    • WaterfrontYN: true
    • ConstructionMaterials: Stone, Wood, Masonite Siding, Ceramic Tile, Architectural Shingles, Hardwood
    • AssociationFeeIncludes: Security
    • LotFeatures: Water View, Waterfront, Cul-de-Sac, Gentle Sloping, Water Access, Underground Utilities, Trees - Hardwood, Trees - Mixed
    • Cooling: Heat Pump, Central Air, Zoned
    • ElectricOnPropertyYN: True
    • PetsAllowed: Yes
    • WindowFeatures: Insulated Windows, Storm Window(s)
    • DoorFeatures: French Doors, Storm Door(s)
    • View: Water
    • LaundryFeatures: Laundry Room, Sink
    • OtherStructures: Garage(s), Tennis Court(s)
    • FrontageType: Waterfront, Yes
    • StructureType: Dock
    • SecurityFeatures: Security Service, Smoke Detector(s), Security System Owned
    • PoolFeatures: Community
    • PossibleUse: Single Family
    • ParkingFeatures: Attached Garage
    • SpaFeatures: Bath
    • MainLevelBedrooms: 1
    • BelowGradeFinishedArea: 2155
    • FoundationDetails: Basement
    • SpecialListingConditions: For Sale
    • Roof: Architectural Shingles
    • WaterBodyName: Keowee
    • RangeArea: 1-3.99
    • IrrigationSource: Underground Irrigation
    • BuildingFeatures: Laundry Room, Living/Dining Combination, In-Law Suite
    • MlsStatus: Contract-Take Back-Ups
    • FrontageLength: 160.74

    Price history

    DateEventPrice
    6/22/2020Sold$1,575,000-0.9%$328/sqft
    Source: WUMLS #20222997 Report a problem
    5/19/2020Pending sale$1,589,000$331/sqft
    Source: Justin Winter Sothebys Int'l #20222997 Report a problem
    12/19/2019Listed for sale$1,589,000-3.7%$331/sqft
    Source: Justin Winter Sotheby's Intl. #1408129 Report a problem
    11/1/2019Listing removed$1,650,000$344/sqft
    Source: Cliffs Realty Sales SC LLC #20214997 Report a problem
    8/26/2019Listed for sale$1,650,000+3.4%$344/sqft
    Source: Cliffs Realty Sales SC LLC #20214997 Report a problem
    1/1/2018Listing removed$1,595,000$332/sqft
    Source: Western Upstate SC #20180419 Report a problem
    6/20/2017Price change$1,595,000-5.9%$332/sqft
    Source: Western Upstate SC #20180419 Report a problem
    9/9/2016Price change$1,695,000-3.1%$353/sqft
    Source: KW Luxury Lake Living #20180419 Report a problem
    2/25/2016Listed for sale$1,750,000$365/sqft
    Source: Cliffs Realty Sales SC LLC #20168946 Report a problem
    4/29/2015Listing removed$1,750,000$365/sqft
    Source: Cliffs Realty Sales SC, LLC #20159443 Report a problem
    10/31/2014Listed for sale$1,750,000+45.8%$365/sqft
    Source: Cliffs Realty Sales SC, LLC #20159443 Report a problem
    5/21/2012Sold$1,200,000+292.2%$250/sqft
    Source: Public Record Report a problem
    1/31/2005Sold$306,000$64/sqft
    Source: Public Record Report a problem

    Public tax history

    YearProperty taxesTax assessment
    2025$7,995 +5.6%$72,450 +15%
    2024$7,568 +1.5%$63,000
    2023$7,456 -67.3%$63,000
    2022$22,789 -6.9%$63,000
    2021$24,487 +26.3%$63,000 +21.8%
    2020$19,386 $51,720 -33.3%
    2019$19,386 -1.6%$77,580 +8.1%
    2018$19,692 -1.1%$71,790
    2017$19,916 $71,790
    2015$19,916 -0.2%$71,790 +1.2%
    2008$19,948 $70,940 +287.7%
    2007-- $18,300
    2006-- $18,300

    Find assessor info on the county website

    Neighborhood: 29682

    Nearby schools

    GreatSchools rating
    Schools provided by the listing agent
    • Elementary: Six Mile Elem
    • Middle: R.C. Edwards Middle
    • High: D.W. Daniel High

    Source: The MLS. This data may not be complete. We recommend contacting the local school district to confirm school assignments for this home.

    Get a cash offer in 3 minutes
    Find out how much your home could sell for in as little as 3 minutes with a no-obligation cash offer.
    Estimated market value
    $2,563,700
    Get a cash offer in 3 minutes
    Find out how much your home could sell for in as little as 3 minutes with a no-obligation cash offer.
    Estimated market value
    $2,563,700