Skip main navigation
Closed
  • Listed by: BHG Masiello Keene
    Bought with: Keller Williams Realty Metro-Keene
    $515,000

    126 Water Street, Marlborough, NH 03455

    2beds
    1,914sqft
    Single Family Residence
    Built in 1930
    15.6 Acres Lot
    $516,800 Zestimate®
    $269/sqft
    $2,880 Estimated rent

    Home value

    $516,800

    $413,000 - $646,000

    $2,880/mo

    Zestimate® history
    Loading
    Loading...

    Owner options

    List your home for rent

    $2,880/mo

    Rent Zestimate®

    Find your next renter with Zillow Rental Manager. Plus, with online applications, you can quickly screen prospective tenants – for free.

    Learn more

    $2,880/mo

    Rent Zestimate®

    Refinance and save

    $3,608/mo

    Est. payment

    Refinancing to a lower rate could help reduce your monthly payments and save thousands over the life of the loan.

    See today's rates

    $3,608/mo

    Est. payment

    Explore your selling options

    Work with a Zillow partner agent

    Leverage their expertise and Zillow's premium Showcase listings to get your home seen by more buyers.

    Get started

    List with your own agent

    Get your home in front of millions of buyers by listing it on Zillow.

    Learn how to do it

    Sell it yourself

    Take full control of how buyers see your home on Zillow by listing For Sale by Owner (FSBO).

    List your home

    What's special

    Rumford fireplaceCape-style homeScenic trailsOpen fieldsHardwood floorsLivestock bldgNewer ge appliances
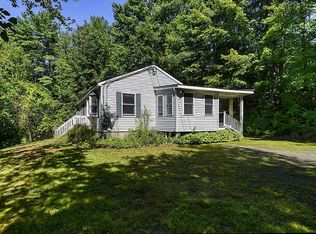
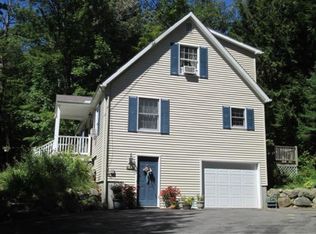
    A Rare Country Retreat Awaits! Welcome to a magical setting where you’ll instantly feel at home. This charming Cape-style home sits on 15.6 picturesque acres framed by classic stone walls, open fields, scenic trails, & multiple outbuildings designed for endless possibilities. Outside, you’ll find a 4-bay pole barn, a barn w/ attached studio (perfect for a wrkshp, home office, or creative space), a sugar shack, livestock bldg, & plenty of room for horses, gardens, or a small farm. Located on a peaceful, dead-end country road, this property is truly postcard-worthy—w/stunning sunsets, incredible starry nights,& frequent visits from deer, moose, & other wildlife. Inside, the home is just as inviting! The large DR w/ built-ins & a tin ceiling sets the tone, while the sun-filled living room—surrounded by wraparound windows—features a Rumford fireplace as its centerpiece. The kitchen has newer GE appliances lots of cabinets & the 1st-floor mdrm, laundry, & 1/2 bath add convenience. Step out to the newer composite deck &take in the views. Upstairs, the “Good Morning” staircase leads to a primary suite w/ custom walk-in closet & private bath, plus a flex room, and an additional bedroom, & a spacious 2nd full bath. With hardwood floors, a 2-yr-old HVAC system, whole-house generator, & timeless charm throughout, this is a one-of-a-kind property that blends comfort, character, and country living at its finest. This is truly a rare find. 10 Min. drive to Keene. Indescrible setting!

    Zillow last checked:

    Listing updated:

    Listed by:

    Robin Smith,

    BHG Masiello Keene 603-352-5433

    Bought with:

    Carol Slocum

    Keller Williams Realty Metro-Keene

    Source: PrimeMLS,MLS#: 5063693MLS Logo

    Facts & features

    Interior

    Bedrooms & bathrooms
    • Bedrooms: 2
    • Bathrooms: 3
    • Full bathrooms: 2
    • 1/2 bathrooms: 1
    Heating
    • Propane, Electric, Hot Air, Gas Stove
    Cooling
    • Other
    Appliances
    • Included: Dishwasher, Microwave, Electric Range, Refrigerator
    • Laundry: Laundry Hook-ups, 1st Floor Laundry
    Features
    • Dining Area, Hearth, Kitchen/Dining, Primary BR w/ BA, Natural Light, Walk-In Closet(s)
    • Flooring: Hardwood, Softwood
    • Windows: Screens, Storm Window(s)
    • Basement: Concrete Floor,Partial,Interior Stairs,Storage Space,Sump Pump,Unfinished,Interior Access,Interior Entry
    • Number of fireplaces: 1
    • Fireplace features: Wood Burning, 1 Fireplace
    Interior area
    • Total structure area: 2,604
    • Total interior livable area: 1,914 sqft
    • Finished area above ground: 1,914
    • Finished area below ground: 0

    Property

    Parking
    • Parking features: Gravel, Storage Above, Driveway, On Site, Parking Spaces 3 - 5, RV Access/Parking, Unpaved, Barn, Detached
    • Has uncovered spaces: Yes
    Features
    • Levels: Two
    • Stories: 2
    • Patio & porch: Patio, Covered Porch
    • Exterior features: Deck, Garden, Shed, Storage
    • Fencing: Partial
    • Has view: Yes
    • Frontage length: Road frontage: 1035
    Lot
    • Size: 15.60 Acres
    • Features: Agricultural, Country Setting, Horse/Animal Farm, Landscaped, Level, Slight, Sloped, Trail/Near Trail, Views, Near Paths, Rural, Near School(s)
    Details
    • Additional structures: Barn(s), Outbuilding
    • Parcel number: MRLBM01L020
    • Zoning description: R-2 Res
    • Other equipment: Standby Generator

    Construction

    Type & style
    • Home type: SingleFamily
    • Architectural style: Cape,Contemporary
    • Property subtype: Single Family Residence
    Materials
    • Wood Frame, Clapboard Exterior
    • Foundation: Concrete
    • Roof: Asphalt Shingle
    Condition
    • New construction: No
    • Year built: 1930

    Utilities & green energy

    • Electric: 200+ Amp Service, Circuit Breakers, Generator
    • Sewer: 1250 Gallon, Concrete, Leach Field, On-Site Septic Exists, Private Sewer, Septic Tank
    • Utilities for property: Propane

    Community & neighborhood

    Security
    • Security features: Smoke Detector(s)
    Location
    • Region: Marlborough

    Other

    Other facts
    • Road surface type: Gravel

    Price history

    DateEventPrice
    11/6/2025Sold$515,000+7.5%$269/sqft
    Source: PrimeMLS #5063693 Report a problem
    10/1/2025Listed for sale$479,000+6%$250/sqft
    Source: PrimeMLS #5063693 Report a problem
    5/4/2023Sold$451,700+13.2%$236/sqft
    Source: PrimeMLS #4947036 Report a problem
    4/15/2023Contingent$399,000$208/sqft
    Source: PrimeMLS #4947036 Report a problem
    3/30/2023Listed for sale$399,000$208/sqft
    Source: PrimeMLS #4947036 Report a problem

    Public tax history

    YearProperty taxesTax assessment
    2024$8,130 +16.8%$282,987 -0.1%
    2023$6,963 -6.1%$283,279 -0.2%
    2022$7,412 +4.8%$283,860 0%
    2021$7,070 -0.5%$283,947 +25.7%
    2020$7,106 -0.1%$225,813 -0.1%
    2019$7,116 -5.2%$226,111 -0.1%
    2018$7,510 +10%$226,417 +0.1%
    2016$6,828 +7.6%$226,235 +0.9%
    2015$6,348 +6.2%$224,220
    2013$5,975 +7.7%$224,220 +1.5%
    2012$5,547 -1.2%$220,900 +0.1%
    2011$5,612 -5.3%$220,680 -13.7%
    2010$5,925 $255,740

    Find assessor info on the county website

    Neighborhood: 03455

    Nearby schools

    GreatSchools rating
    Schools provided by the listing agent
    • Elementary: Marlborough School
    • Middle: Marlborough School
    • High: Keene High School
    • District: Keene Sch Dst SAU #29

    Source: PrimeMLS. This data may not be complete. We recommend contacting the local school district to confirm school assignments for this home.

    Get pre-qualified for a loan
    At Zillow Home Loans, we can pre-qualify you in as little as 5 minutes with no impact to your credit score.

    An equal housing lender. NMLS #10287.