Welcome to this beautifully maintained 3-bedroom, 2.5-bathroom home in the Waterman’s Cove community in Chester. Nestled on a quiet street along scenic Cox Creek, this charming property offers the perfect blend of comfort, style, and convenience. An inviting front porch welcomes you home, while water views greet you upon arrival and can also be enjoyed from the spacious rear composite deck, built by Lundberg Builders, perfect for relaxing or entertaining. The home sits adjacent to community open space, offering added privacy with no direct neighbor next door. Inside, you’ll find hardwood flooring and an open-concept layout designed for modern living. The living room flows seamlessly into the dining area and kitchen, which features granite countertops, stainless steel appliances, and a beautiful tile backsplash. Sliding doors off the dining area lead to the composite deck and a lush, partially fenced yard, creating an ideal space for indoor-outdoor living. The kitchen also provides convenient interior access to the attached one-car garage. Upstairs, the primary suite offers a well-appointed bath, two additional bedrooms, a second full bath, and a laundry room for added convenience. Located just one mile from Route 50 on Cox Neck Road, this home offers quick access to shopping, dining, commuter routes to Washington DC and Baltimore, and the Chesapeake Bay Bridge. The intimate Waterman’s Cove community consists of just nine homes, with HOA services that include lawn care and trash removal - making for easy, low-maintenance living. Enjoy the peaceful lifestyle of Maryland’s Eastern Shore, with water views and privacy in a highly convenient location.
For sale
Price cut: $20K (6/12)
$559,000
126 Watermans Cove Ln, Chester, MD 21619
3beds
1,536sqft
Single Family Residence
Built in 2020
10,391 Square Feet Lot
$546,700 Zestimate®
$364/sqft
$100/mo HOA
What's special
Hardwood flooringStainless steel appliancesWater viewsBeautiful tile backsplashGranite countertopsInviting front porch
- 125 days |
- 291 |
- 13 |
Zillow last checked:
Listing updated:
Listed by:
Biana Arentz 410-490-0332,
Coldwell Banker Realty 4102638686
Source: Bright MLS,MLS#: MDQA2016908
Facts & features
Interior
Bedrooms & bathrooms
- Bedrooms: 3
- Bathrooms: 3
- Full bathrooms: 3
- Main level bathrooms: 1
Heating
- Heat Pump, Electric
Cooling
- Central Air, Electric
Appliances
- Included: Dishwasher, Oven/Range - Electric, Refrigerator, Electric Water Heater
Features
- Family Room Off Kitchen, Open Floorplan, Kitchen Island, Primary Bath(s), Upgraded Countertops, Walk-In Closet(s)
- Has basement: No
- Has fireplace: No
Interior area
- Total structure area: 1,536
- Total interior livable area: 1,536 sqft
- Finished area above ground: 1,536
Property
Parking
- Total spaces: 1
- Parking features: Garage Faces Front, Attached
- Attached garage spaces: 1
Accessibility
- Accessibility features: None
Features
- Levels: Two
- Stories: 2
- Pool features: None
- Has view: Yes
- View description: Water
- Has water view: Yes
- Water view: Water
Lot
- Size: 10,391 Square Feet
- Features: Adjoins - Open Space, No Thru Street, Cul-De-Sac, Rear Yard, SideYard(s), Landscaped
Details
- Additional structures: Above Grade
- Parcel number: 1804125722
- Zoning: NC-15
- Special conditions: Standard
Construction
Type & style
- Home type: SingleFamily
- Architectural style: Coastal
- Property subtype: Single Family Residence
Materials
- Vinyl Siding
- Foundation: Crawl Space
Condition
- Excellent,Very Good
- New construction: No
- Year built: 2020
Utilities & green energy
- Sewer: Public Sewer
- Water: Well
Community & HOA
Community
- Subdivision: Waterman's Cove
HOA
- Has HOA: Yes
- HOA fee: $100 monthly
Location
- Region: Chester
Financial & listing details
- Price per square foot: $364/sqft
- Tax assessed value: $431,400
- Annual tax amount: $3,795
- Date on market: 4/24/2026
- Listing agreement: Exclusive Right To Sell
- Ownership: Fee Simple
Estimated market value
$546,700
$519,000 - $574,000
$2,886/mo
Price history
| Date | Event | Price |
|---|---|---|
| 6/12/2026 | Price change | $559,000-3.5%$364/sqft |
Source:  Bright MLS #MDQA2016908 Report a problem Bright MLS #MDQA2016908 Report a problem | ||
| 4/24/2026 | Listed for sale | $579,000+61.8%$377/sqft |
Source: Bright MLS #MDQA2016908 Report a problem | ||
| 10/6/2020 | Listing removed | $357,900$233/sqft |
Source: Coldwell Banker Waterman Realty #MDQA143798 Report a problem | ||
| 9/29/2020 | Pending sale | $357,900$233/sqft |
Source: Coldwell Banker Waterman Realty #MDQA143798 Report a problem | ||
| 9/29/2020 | Listed for sale | $357,900+2.6%$233/sqft |
Source: Coldwell Banker Waterman Realty #MDQA143798 Report a problem | ||
| 9/18/2020 | Sold | $348,750$227/sqft |
Source: Public Record Report a problem | ||
Public tax history
| Year | Property taxes | Tax assessment |
|---|---|---|
| 2025 | $3,795 +7.6% | $402,900 +7.6% |
| 2024 | $3,527 +8.2% | $374,400 +8.2% |
| 2023 | $3,258 | $345,900 |
| 2022 | $3,258 -1.8% | $345,900 |
| 2021 | $3,318 -1.7% | $345,900 -1.7% |
| 2020 | $3,375 +134.7% | $351,900 +130.8% |
| 2019 | $1,438 +96% | $152,500 +99.3% |
| 2018 | $734 | $76,500 |
Find assessor info on the county website
Monthly payment
Est. payment
Payment breakdown
Explore the cost of this home by adjusting the details. Changes won't be saved.Climate risks
Neighborhood: 21619
Nearby schools
GreatSchools rating
- NAKent Island Elementary SchoolGrades: PK-2Distance: 1.5 mi
- 8/10Matapeake Middle SchoolGrades: 6-8Distance: 2 mi
- 6/10Kent Island High SchoolGrades: 9-12Distance: 2.3 mi
Schools provided by the listing agent
- District: Queen Anne's County Public Schools
Source: Bright MLS. This data may not be complete. We recommend contacting the local school district to confirm school assignments for this home.
- $507,5003 bd3 ba2.2k sqft300 Skyler Ave, Chester, MD 21619Sold

- $549,9004 bd3 ba2k sqft400 Skyler Ave, Chester, MD 21619Off Market

- $484,600-- bd2 ba1.4k sqft100 Skyler Ave, Chester, MD 21619Off Market
- $400,0001 acre110 Short St, Chester, MD 21619Off Market
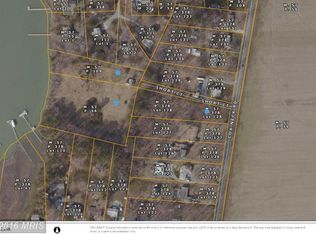
- $885,8003 bd3 ba1.9k sqft132 Watermans Cove Ln, Chester, MD 21619Off Market
- $479,2003 bd3 ba1.5k sqft121 Watermans Cove Ln, Chester, MD 21619Off Market
- $534,400-- bd2 ba1.9k sqft111 Brown Rd, Chester, MD 21619Off Market
- $915,700-- bd2 ba2.1k sqft138 Watermans Cove Ln, Chester, MD 21619Off Market
A local agent can set up tours, give advice and negotiate with sellers.
Similar homes
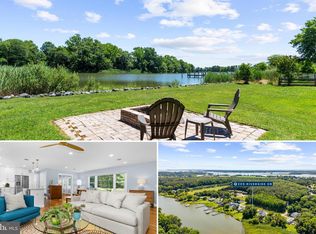
- $699,0003 bd2 ba1.5k sqft205 Riverside Dr, Chester, MD 21619For Sale
 MLS ID #MDQA2017690, Melissa Chick, Engel & Volkers Annapolis. Bright MLS
 - $499,9004 bd3 ba1.7k sqft606 Kimberly Way, Stevensville, MD 21666For Sale
 MLS ID #MDQA2017246, Linda Austin, Long & Foster Real Estate, Inc.. Bright MLS
 - $545,0003 bd2 ba2.2k sqft639 Poplar School Rd, Centreville, MD 21617For Sale
 MLS ID #MDQA2018228, Gretchen Wichlinski, Compass. Bright MLS
 - $599,9003 bd4 ba2k sqft1012 Auckland Way, Chester, MD 21619For Sale
 MLS ID #MDQA2017452, Jerrise Spencer, Redfin Corp. Bright MLS
 - $619,9004 bd3 ba2.2k sqft324 Web Foot Ln, Stevensville, MD 21666For SaleMLS ID #MDQA2017834, Michelle Abplanalp, Rosendale Realty. Bright MLS
- $749,0004 bd4 ba2.1k sqft134 Richard Ingle Way, Chester, MD 21619For SaleMLS ID #MDQA2017930, Barbara McCaffrey, Redfin Corp. Bright MLS
- $559,0004 bd3 ba2k sqft223 Overlook Dr, Queenstown, MD 21658For SaleMLS ID #MDQA2017612, Stacey Stracke, Douglas Realty, LLC. Bright MLS
- $650,0003 bd3 ba2.2k sqft128 Allison Jane Dr, Stevensville, MD 21666For SaleMLS ID #MDQA2017550, Max Burton, Mr. Lister Realty. Bright MLS
- $475,0003 bd2 ba1.6k sqft100 Prussian Turn, Centreville, MD 21617For SaleMLS ID #MDQA2018322, Retha Arrabal, Doug Ashley Realtors, LLC. Bright MLS
- $380,0003 bd2 ba1.8k sqft6010 Bridgepointe Dr, Chester, MD 21619For SaleMLS ID #MDQA2017824, April Heim, Rosendale Realty. Bright MLS
- $575,0003 bd3 ba1.9k sqft324 Moorings Cir #108, Stevensville, MD 21666For SaleMLS ID #MDQA2017138, Verna Downey, Clark & Co Realty, LLC. Bright MLS
- $430,0003 bd2 ba1.2k sqft12690 Peach Ln, Cordova, MD 21625For SaleMLS ID #MDTA2014776, Roger Boyce, Chesapeake Real Estate Associates, LLC. Bright MLS
- $375,0003 bd1 ba1.3k sqft719 Old Love Point Rd, Stevensville, MD 21666For SaleMLS ID #MDQA2018042, Dee Dee McCracken, Coldwell Banker Realty. Bright MLS
- $515,0003 bd3 ba1.6k sqft5564 Franklin Blvd, Churchton, MD 20733For SaleMLS ID #MDAA2155298, Yen Le, Long & Foster Real Estate, Inc.. Bright MLS
- $499,0004 bd3 ba2.1k sqft336 Timber Ln, Grasonville, MD 21638For SaleMLS ID #MDQA2017444, Kathy Higginbotham, Samson Properties. Bright MLS
- $575,0003 bd3 ba1.7k sqft1016 Timber Creek Dr, Annapolis, MD 21403For SaleMLS ID #MDAA2148944, Georgie Berkinshaw, Coldwell Banker Realty. Bright MLS
- $540,0003 bd3 ba1.7k sqft21186 Chesapeake Ave, Rock Hall, MD 21661For SaleMLS ID #MDKE2006338, Kristina Hyland, Coldwell Banker Chesapeake Real Estate Company. Bright MLS
- $650,0003 bd2 ba1.7k sqft777 Harmony Ave, Arnold, MD 21012For SaleMLS ID #MDAA2155308, Bobbi Farquhar, Engel & Volkers Annapolis. Bright MLS
- $599,0004 bd3 ba1.8k sqft402 S Cherry Grove Ave, Annapolis, MD 21401For SaleMLS ID #MDAA2153664, Michelle Triolo, Compass. Bright MLS
- $385,9003 bd4 ba1.8k sqft208 Blenny Ln, Chester, MD 21619For SaleMLS ID #MDQA2016002, Pam Doll Ackermann, RE/MAX Executive. Bright MLS
