Skip main navigation
Sold
  • Price Unknown

    126 Westcourt, San Antonio, TX 78257

    3beds
    2,618sqft
    Single Family Residence
    Built in 1993
    6,316 Square Feet Lot
    $645,700 Zestimate®
    $--/sqft
    $3,280 Estimated rent

    Home value

    $645,700

    $601,000 - $691,000

    $3,280/mo

    Zestimate® history
    Loading
    Loading...

    Owner options

    List your home for rent

    $3,280/mo

    Rent Zestimate®

    Find your next renter with Zillow Rental Manager. Plus, with online applications, you can quickly screen prospective tenants – for free.

    Learn more

    $3,280/mo

    Rent Zestimate®

    Refinance and save

    $295/mo

    Est. payment

    Refinancing to a lower rate could help reduce your monthly payments and save thousands over the life of the loan.

    See today's rates

    $295/mo

    Est. payment

    Explore your selling options

    Work with a Zillow partner agent

    Leverage their expertise and Zillow's premium Showcase listings to get your home seen by more buyers.

    Get started

    List with your own agent

    Get your home in front of millions of buyers by listing it on Zillow.

    Learn how to do it

    Sell it yourself

    Take full control of how buyers see your home on Zillow by listing For Sale by Owner (FSBO).

    List your home

    What's special

    Serene courtyardFrench-doored officeOutdoor kitchenStainless appliancesOversized granite islandClawfoot tubSoaring ceilings
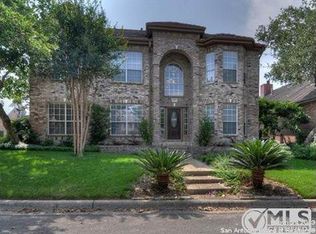
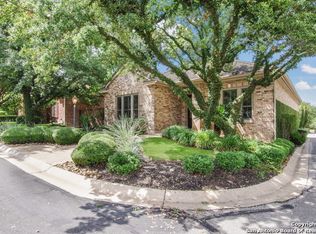
    Welcome to 126 Westcourt Lane-where timeless elegance meets modern comfort inside the gates of The Dominion. This fully remodeled single-story garden home isn't just a residence; it's a curated lifestyle experience designed for those who appreciate craftsmanship, tranquility, and refined taste. From the moment you step inside, you're greeted by soaring ceilings and brand new, real hand-scraped hardwood floors that flow through an open-concept layout perfect for entertaining or quiet evenings at home. The chef-inspired kitchen is anchored by an oversized granite island, custom cabinetry, and stainless appliances, all opening seamlessly into the living room and cozy breakfast area with views to the private courtyard. A luxurious primary suite features a clawfoot tub, seamless glass walk-in shower, dual vanities, and boutique-style walk-in California closet. The French-doored office, currently being used as a 3rd bedroom, offers a quiet retreat for productivity or reading, while tucked away for privacy. Halfway through, this home reminds you that it was designed not just to impress-but to embrace. Outside, the serene courtyard with outdoor kitchen and fireplace becomes an extension of your living space, ideal for year-round gatherings or peaceful mornings with coffee. This is low-maintenance luxury at its finest; no pool, no fuss, just lock-and-leave peace of mind in one of San Antonio's most secure & prestigious communities The Dominion. Every detail has been thoughtfully considered, including modern lighting, fresh paint, and extensive upgrades throughout. Nestled on a quiet cul-de-sac alley with garage access while the front of the home is located on Westcourt Lane and tree-lined, with direct access to walking trails and just minutes from world-class golf course at Dominion, shopping, and dining galore, this is the kind of home that rarely becomes available, especially at this price. Call your Realtor to schedule your private tour today before this opportunity is gone.

    Zillow last checked:

    Listing updated:

    Listed by:

    Michael Schultz TREC #612159 (210) 493-3030,

    Keller Williams Heritage

    Source: LERA MLS,MLS#: 1909962MLS Logo

    Facts & features

    Interior

    Bedrooms & bathrooms
    • Bedrooms: 3
    • Bathrooms: 3
    • Full bathrooms: 2
    • 1/2 bathrooms: 1
    Primary bedroom
    • Features: Walk-In Closet(s), Ceiling Fan(s), Full Bath
    • Area: 288
    • Dimensions: 18 x 16
    Bedroom 2
    • Area: 196
    • Dimensions: 14 x 14
    Bedroom 3
    • Area: 168
    • Dimensions: 14 x 12
    Primary bathroom
    • Features: Tub/Shower Separate, Double Vanity
    • Area: 160
    • Dimensions: 16 x 10
    Dining room
    • Area: 130
    • Dimensions: 13 x 10
    Family room
    • Area: 575
    • Dimensions: 25 x 23
    Kitchen
    • Area: 216
    • Dimensions: 18 x 12
    Living room
    • Area: 169
    • Dimensions: 13 x 13
    Heating
    • Central, Electric
    Cooling
    • Central Air
    Appliances
    • Included: Microwave, Range, Gas Cooktop, Refrigerator, Disposal, Dishwasher, Plumbed For Ice Maker, Water Softener Owned, Gas Water Heater, Plumb for Water Softener
    • Laundry: Main Level, Washer Hookup, Dryer Connection
    Features
    • Two Living Area, Liv/Din Combo, Separate Dining Room, Eat-in Kitchen, Kitchen Island, Utility Room Inside, 1st Floor Lvl/No Steps, High Ceilings, All Bedrooms Downstairs, Walk-In Closet(s), Master Downstairs, Ceiling Fan(s), Solid Counter Tops, Custom Cabinets
    • Flooring: Ceramic Tile, Wood
    • Windows: Skylight(s)
    • Has basement: No
    • Number of fireplaces: 1
    • Fireplace features: One
    Interior area
    • Total interior livable area: 2,618 sqft

    Property

    Parking
    • Total spaces: 2
    • Parking features: Two Car Garage, Garage Door Opener
    • Garage spaces: 2
    Features
    • Levels: One
    • Stories: 1
    • Patio & porch: Patio
    • Exterior features: Barbecue, Sprinkler System, Rain Gutters
    • Pool features: None, Community
    Lot
    • Size: 6,316 Square Feet
    Details
    • Parcel number: 347521150460

    Construction

    Type & style
    • Home type: SingleFamily
    • Architectural style: Traditional
    • Property subtype: Single Family Residence
    Materials
    • Brick, 4 Sides Masonry
    • Foundation: Slab
    • Roof: Tile
    Condition
    • Pre-Owned
    • New construction: No
    • Year built: 1993

    Utilities & green energy

    • Water: Water System
    • Utilities for property: Private Garbage Service

    Community & HOA

    Community
    • Features: Tennis Court(s), Golf, Clubhouse, Jogging Trails
    • Security: Smoke Detector(s), Controlled Access, Security Guard
    • Subdivision: Dominion/New Gardens
    HOA
    • Has HOA: Yes
    • HOA fee: $295 monthly
    • HOA name: DOMINION HOA
    Location
    • Region: San Antonio

    Financial & listing details

    • Tax assessed value: $567,200
    • Annual tax amount: $12,737
    • Date on market: 9/23/2025
    • Cumulative days on market: 55 days
    • Listing terms: Conventional,Cash
    • Road surface type: Paved

    Price history

    DateEventPrice
    11/17/2025Sold--
    Source: LERA MLS #1909962 Report a problem
    11/10/2025Contingent$675,000$258/sqft
    Source: LERA MLS #1909962 Report a problem
    10/2/2025Price change$675,000-2.9%$258/sqft
    Source: LERA MLS #1909962 Report a problem
    9/23/2025Listed for sale$695,000+24.1%$265/sqft
    Source: LERA MLS #1909962 Report a problem
    4/7/2018Listing removed$560,000$214/sqft
    Source: Local MLS #1274685 Report a problem
    4/3/2018Listed for sale$560,000$214/sqft
    Source: Local MLS #1274685 Report a problem
    4/3/2018Pending sale$560,000$214/sqft
    Source: Local MLS #1274685 Report a problem
    3/28/2018Sold--
    Source: Agent Provided Report a problem
    2/9/2018Price change$560,000-1.8%$214/sqft
    Source: Kuper Sotheby's International Realty #1274685 Report a problem
    1/3/2018Price change$570,000-12.3%$218/sqft
    Source: Kuper Sotheby's International Realty #1274685 Report a problem
    10/20/2017Price change$650,000-6.5%$248/sqft
    Source: Kuper Sotheby's International Realty #1274685 Report a problem
    4/21/2017Listed for sale$695,000+51.4%$265/sqft
    Source: Kuper Sotheby's International Realty #1274685 Report a problem
    10/9/2015Sold--
    Source: LERA MLS #1108293 Report a problem
    9/29/2015Pending sale$459,000$175/sqft
    Source: Kuper Sotheby's International Realty Report a problem
    7/15/2015Price change$459,000-4.2%$175/sqft
    Source: Kuper Sotheby's International Realty #1108293 Report a problem
    4/10/2015Listed for sale$479,000+7.7%$183/sqft
    Source: Kuper Sotheby's International Realty #1108293 Report a problem
    5/14/2013Listing removed$444,900$170/sqft
    Source: Phyllis Browning Co. #996231 Report a problem
    2/5/2013Price change$444,900+0.2%$170/sqft
    Source: Phyllis Browning Co. #Non-MLS Report a problem
    3/31/2012Price change$444,000-3.9%$170/sqft
    Source: Phyllis Browning Co. #888478 Report a problem
    6/29/2011Price change$462,000-5.5%$176/sqft
    Source: Phyllis Browning Company #888478 Report a problem
    4/21/2011Listed for sale$489,000$187/sqft
    Source: Phyllis Browning Company #888478 Report a problem

    Public tax history

    YearProperty taxesTax assessment
    2025$10,302 -0.4%$567,200 +3%
    2024$10,346 +9.5%$550,608 +10%
    2023$9,451 -7.2%$500,553 +10%
    2022$10,181 +7%$455,048 +10%
    2021$9,513 $413,680 +8.6%
    2020$9,513 +6.4%$380,980 +6.9%
    2019$8,940 $356,330 +2.1%
    2018$8,940 -3.7%$348,920 -2.9%
    2017$9,285 -6.8%$359,250 -6.4%
    2016$9,966 -0.7%$383,970 +34.9%
    2015$10,034 $284,580 -23.5%
    2014$10,034 $371,830 +36.9%
    2013-- $271,700 -5.1%
    2012-- $286,390 -7.2%
    2011-- $308,550 -0.8%
    2010-- $311,110 -4.6%
    2009-- $326,120 -1.6%
    2008-- $331,330 +3.5%
    2007-- $320,140 +15.8%
    2006-- $276,390 +5.6%
    2005-- $261,800
    2004-- --
    2003-- --
    2002-- --
    2001-- --
    2000-- --
    Find assessor info on the county website

    Neighborhood: The Dominion

    Nearby schools

    GreatSchools rating
    Schools provided by the listing agent
    • District: Northside

    Source: LERA MLS. This data may not be complete. We recommend contacting the local school district to confirm school assignments for this home.

    Get a cash offer in 3 minutes
    Find out how much your home could sell for in as little as 3 minutes with a no-obligation cash offer.
    Estimated market value
    $645,700
    Get a cash offer in 3 minutes
    Find out how much your home could sell for in as little as 3 minutes with a no-obligation cash offer.
    Estimated market value
    $645,700