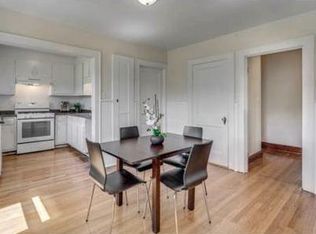
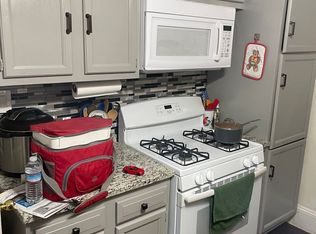
Prepare to be impressed! This meticulously cared for 2 bedroom bungalow offers conveniences & upgrades today's buyers are looking for. You'll love the modern open floor plan, w/ hardwood flooring throughout. The sparkling & sunny updated kitchen w/ newer (2020) appliances, Frigidare refrigerator & range with air fryer capabilities, along w/ new vent hood, offers plenty of room to prepare meals. Easy access off the kitchen to back composite deck for grilling. Enjoy charm of yesteryear, w/ lovely touches including a built-in china cabinet in the dining room & beautiful fluted columns leading to the den. There's a private home office area, easily repurposed as mudroom. Two generously sized BR on 1st level, one w/ access to walk up attic w/ bonus rm (unheated) & storage. Fenced yard w/ patio & plantings & one car garage. The solar panels offer significant savings. Low maint. vinyl siding. Interior of the home professionally painted in 2016. Enjoy easy, worry free living, welcome home!
Sold for $757,500
$757,500
126 Westminster Ave, Watertown, MA 02472
2beds
1,148sqft
Single Family Residence
Built in 1929
3,999 Square Feet Lot
$860,900 Zestimate®
$660/sqft
$3,422 Estimated rent
Home value
$860,900
$809,000 - $921,000
$3,422/mo
Zestimate® history
Owner options
List your home for rent
$3,422/mo
Rent Zestimate®
Find your next renter with Zillow Rental Manager. Plus, with online applications, you can quickly screen prospective tenants – for free.
$3,422/mo
Rent Zestimate®
Refinance and save
$4,721/mo
Est. payment
Refinancing to a lower rate could help reduce your monthly payments and save thousands over the life of the loan.
$4,721/mo
Est. payment
Explore your selling options
Work with a Zillow partner agent
Leverage their expertise and Zillow's premium Showcase listings to get your home seen by more buyers.
Get startedList with your own agent
Get your home in front of millions of buyers by listing it on Zillow.
Learn how to do itSell it yourself
Take full control of how buyers see your home on Zillow by listing For Sale by Owner (FSBO).
List your homeWhat's special
New vent hoodFenced yardBuilt-in china cabinetFrigidare refrigeratorModern open floor planPrivate home office areaVinyl siding
Zillow last checked:
Listing updated:
Listed by:
Wendy Oleksiak 781-267-0400,
Gibson Sotheby's International Realty 781-749-8833,
Wendy Oleksiak Group 781-267-0400
Bought with:
Aviva Manin
Accent Realty
Source: MLS PIN,MLS#: 73164876
Facts & features
Interior
Bedrooms & bathrooms
- Bedrooms: 2
- Bathrooms: 1
- Full bathrooms: 1
Primary bedroom
- Features: Closet, Flooring - Hardwood
- Level: First
- Area: 144
- Dimensions: 12 x 12
Bedroom 2
- Features: Closet, Flooring - Hardwood
- Level: First
- Area: 144
- Dimensions: 12 x 12
Primary bathroom
- Features: No
Bathroom 1
- Features: Bathroom - Full, Flooring - Stone/Ceramic Tile
- Level: First
Dining room
- Features: Closet/Cabinets - Custom Built, Flooring - Hardwood, Open Floorplan, Lighting - Overhead, Crown Molding
- Level: First
- Area: 132
- Dimensions: 12 x 11
Kitchen
- Features: Closet/Cabinets - Custom Built, Flooring - Laminate, Deck - Exterior, Recessed Lighting, Lighting - Overhead
- Level: First
- Area: 165
- Dimensions: 15 x 11
Office
- Features: Flooring - Hardwood
- Area: 63
- Dimensions: 9 x 7
Heating
- Steam, Oil
Cooling
- Wall Unit(s)
Appliances
- Included: Water Heater, Range, Dishwasher, Microwave, Refrigerator, Washer, Dryer, Range Hood
- Laundry: Closet/Cabinets - Custom Built, Sink, In Basement, Electric Dryer Hookup, Washer Hookup
Features
- Ceiling Fan(s), Crown Molding, Lighting - Overhead, Den, Home Office, Bonus Room, Walk-up Attic
- Flooring: Tile, Vinyl, Hardwood, Flooring - Hardwood
- Doors: Insulated Doors
- Windows: Insulated Windows
- Basement: Full,Interior Entry,Sump Pump,Concrete
- Has fireplace: No
Interior area
- Total structure area: 1,148
- Total interior livable area: 1,148 sqft
Property
Parking
- Total spaces: 4
- Parking features: Detached, Garage Door Opener, Driveway
- Garage spaces: 1
- Uncovered spaces: 3
Features
- Patio & porch: Porch, Patio
- Exterior features: Porch, Patio, Rain Gutters, Stone Wall
Lot
- Size: 3,999 Square Feet
- Features: Level
Details
- Parcel number: M:0350 B:0048 L:0161,848531
- Zoning: T
Construction
Type & style
- Home type: SingleFamily
- Architectural style: Bungalow
- Property subtype: Single Family Residence
Materials
- Frame
- Foundation: Block
- Roof: Shingle
Condition
- Year built: 1929
Utilities & green energy
- Electric: 100 Amp Service
- Sewer: Public Sewer
- Water: Public
- Utilities for property: for Electric Oven, for Electric Dryer, Washer Hookup
Green energy
- Energy generation: Solar
Community & HOA
Community
- Security: Security System
HOA
- Has HOA: No
Location
- Region: Watertown
Financial & listing details
- Price per square foot: $660/sqft
- Tax assessed value: $634,900
- Annual tax amount: $8,622
- Date on market: 1/14/2026
- Exclusions: Included If Desired: Working Window Ac Units
Price history
| Date | Event | Price |
|---|---|---|
| 1/4/2024 | Sold | $757,500+8.4%$660/sqft |
Source: MLS PIN #73164876 Report a problem | ||
| 10/3/2023 | Contingent | $699,000$609/sqft |
Source: MLS PIN #73164876 Report a problem | ||
| 9/28/2023 | Listed for sale | $699,000+38.4%$609/sqft |
Source: MLS PIN #73164876 Report a problem | ||
| 6/14/2016 | Sold | $504,900-4.6%$440/sqft |
Source: Public Record Report a problem | ||
| 4/26/2016 | Pending sale | $529,000$461/sqft |
Source: CENTURY 21 Sexton & Donohue, Inc. #71989944 Report a problem | ||
| 4/18/2016 | Listed for sale | $529,000+217.2%$461/sqft |
Source: Century 21 Sexton & Donohue #71989944 Report a problem | ||
| 7/30/1991 | Sold | $166,750$145/sqft |
Source: Public Record Report a problem | ||
Public tax history
| Year | Property taxes | Tax assessment |
|---|---|---|
| 2025 | $8,719 +12.2% | $746,500 +12.4% |
| 2024 | $7,769 -9.9% | $664,000 +4.6% |
| 2023 | $8,622 +15% | $634,900 +12.2% |
| 2022 | $7,496 +10.9% | $565,700 +2.5% |
| 2021 | $6,758 +3.5% | $551,700 +2.6% |
| 2020 | $6,529 +0.8% | $537,800 +6.9% |
| 2019 | $6,479 +5.7% | $503,000 +10.5% |
| 2018 | $6,132 +7.7% | $455,200 +11.1% |
| 2017 | $5,694 +4.3% | $409,900 +2.8% |
| 2016 | $5,457 -0.3% | $398,900 +9.6% |
| 2015 | $5,471 +5.5% | $364,000 +5% |
| 2014 | $5,185 +1.9% | $346,600 |
| 2013 | $5,088 +7.5% | $346,600 +5.4% |
| 2012 | $4,733 +3.1% | $328,700 -0.3% |
| 2011 | $4,589 +0% | $329,700 -4.3% |
| 2010 | $4,587 +3.4% | $344,600 -5% |
| 2009 | $4,438 +5.6% | $362,600 -1.7% |
| 2008 | $4,202 +5.2% | $368,900 -3.5% |
| 2007 | $3,995 -0.9% | $382,300 +5.9% |
| 2006 | $4,033 +4.8% | $361,100 +2.4% |
| 2005 | $3,849 +11.3% | $352,800 +5.6% |
| 2004 | $3,457 +10.2% | $334,000 +34.6% |
| 2003 | $3,138 +6.2% | $248,100 +5% |
| 2002 | $2,956 +23.7% | $236,300 +32.5% |
| 2000 | $2,389 +3.7% | $178,400 +10.1% |
| 1999 | $2,303 | $162,100 |
Find assessor info on the county website
Neighborhood: 02472
Nearby homes
- $721,9002 bd1 ba-- sqft126 Westminster Ave #1, Watertown, MA 02472Off Market

- $1,159,2004 bd3 ba2.5k sqft128-130 Westminster Ave, Watertown, MA 02472Off Market
- $884,1003 bd1 ba1k sqft124 Westminster Ave, Watertown, MA 02472Off Market
- $2,9002 bd1 ba1k sqft128 Westminster Ave #2, Watertown, MA 02472For Rent
- $576,1002 bd1 ba1k sqft130 Westminster Ave, Watertown, MA 02472Off Market
- $772,3002 bd1 ba1k sqft120 Westminster Ave, Watertown, MA 02472Off Market
- $875,6002 bd2 ba1.2k sqft134 Westminster Ave, Watertown, MA 02472Off Market
- $832,0002 bd1 ba1.3k sqft121 Edenfield Ave, Watertown, MA 02472Off Market
Nearby schools
GreatSchools rating
- 8/10J.R. Lowell Elementary SchoolGrades: PK-5Distance: 0.5 mi
- 7/10Watertown Middle SchoolGrades: 6-8Distance: 0.1 mi
- 6/10Watertown High SchoolGrades: 9-12Distance: 0.2 mi
Get a cash offer in 3 minutes
Find out how much your home could sell for in as little as 3 minutes with a no-obligation cash offer.
Estimated market value
$860,900
Get a cash offer in 3 minutes
Find out how much your home could sell for in as little as 3 minutes with a no-obligation cash offer.
Estimated market value
$860,900
- Massachusetts
- Middlesex County
- Watertown
- 02472
- 126 Westminster Ave
Nearby cities
Nearby neighborhoods
Nearby zip codes
Other Watertown Topics
