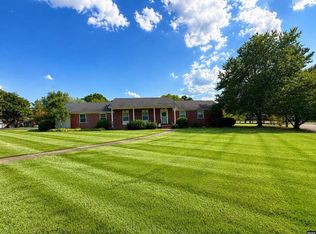
Welcome to the market, 126 Wheat Street, Martin TN! A luxurious 3 bedroom, 2.5 bath home, furnished and move in ready, situated on a private corner lot in Plantation Estates. Featuring a year-round gas heated pool inside a 6-foot, vinyl, privacy fence; a climate-controlled pool house room/at home office; two, detached garage buildings; a covered sitting area overlooking the pool area and so much more! Inside you are welcomed with a fresh interior paint job, elegant lighting fixtures, primary suite on the main level with a jetted tub, as well as an eat-in kitchen which overlooks your backyard oasis! With the interior furniture remaining and all the updates made, bring your personal belongings and sit down! It's that easy! Come and see for yourself, you do not want to miss this one!
For sale
$409,000
126 Wheat St, Martin, TN 38237
3beds
1,781sqft
Single Family Residence
Built in 1981
0.64 Acres Lot
$-- Zestimate®
$230/sqft
$-- HOA
What's special
Interior furniture remainingFresh interior paint jobYear-round gas heated poolPrivate corner lotElegant lighting fixtures
- 60 days
- 592
- 25
Zillow last checked:
Listing updated:
Listed by:
Logan Diebold,
Wendell Alexander Realty 731-364-5368
Source: CWTAR,MLS#: 2603692
Facts & features
Interior
Bedrooms & bathrooms
- Bedrooms: 3
- Bathrooms: 3
- Full bathrooms: 2
- 1/2 bathrooms: 1
- Main level bathrooms: 2
- Main level bedrooms: 1
Primary bedroom
- Level: Main
- Area: 169
- Dimensions: 13.0 x 13.0
Bedroom
- Level: Upper
- Area: 196
- Dimensions: 14.0 x 14.0
Bedroom
- Level: Upper
- Area: 140
- Dimensions: 14.0 x 10.0
Dining room
- Level: Main
- Area: 187
- Dimensions: 11.0 x 17.0
Kitchen
- Level: Main
- Area: 169
- Dimensions: 13.0 x 13.0
Living room
- Level: Main
- Area: 252
- Dimensions: 18.0 x 14.0
Heating
- Central, Fireplace(s), Natural Gas
Cooling
- Ceiling Fan(s), Central Air
Appliances
- Included: Dishwasher, Electric Range, Refrigerator
Features
- Ceiling Fan(s), Double Vanity, Eat-in Kitchen, Master Downstairs
- Flooring: Laminate
- Has fireplace: Yes
- Fireplace features: Gas Log
Interior area
- Total structure area: 1,937
- Total interior livable area: 1,781 sqft
Property
Parking
- Total spaces: 6
- Parking features: Open, RV Access/Parking
- Garage spaces: 4
- Uncovered spaces: 2
Features
- Levels: One and One Half
- Patio & porch: Deck, Front Porch, Patio
- Exterior features: Rain Gutters
- Has private pool: Yes
- Pool features: Gas Heat, In Ground, Outdoor Pool, Private
- Fencing: Vinyl
Lot
- Size: 0.64 Acres
- Dimensions: 140' x 200'
- Features: Corner Lot
Details
- Additional structures: RV/Boat Storage, Second Garage, Workshop
- Parcel number: 073J A 019.00
- Special conditions: Standard
Construction
Type & style
- Home type: SingleFamily
- Property subtype: Single Family Residence
Materials
- Vinyl Siding
- Roof: Shingle
Condition
- false
- New construction: No
- Year built: 1981
Utilities & green energy
- Sewer: Public Sewer
- Water: Public
Community & HOA
Community
- Subdivision: Other
Location
- Region: Martin
Financial & listing details
- Price per square foot: $230/sqft
- Tax assessed value: $288,200
- Annual tax amount: $2,372
- Date on market: 8/5/2026
- Road surface type: Asphalt
Estimated market value
Not available
Estimated sales range
Not available
Not available
Price history
| Date | Event | Price |
|---|---|---|
| 8/5/2026 | Listed for sale | $409,000+7.9%$230/sqft |
Source:  CWTAR #2603692 Report a problem CWTAR #2603692 Report a problem | ||
| 8/1/2026 | Listing removed | -- |
Source: Owner Report a problem | ||
| 7/11/2026 | Listed for sale | $379,000+24.3%$213/sqft |
Source: Owner Report a problem | ||
| 8/4/2025 | Sold | $305,000-7.5%$171/sqft |
Source: RRAR as distributed by MLS GRID #45497 Report a problem | ||
| 7/27/2025 | Contingent | $329,900$185/sqft |
Source: RRAR as distributed by MLS GRID #45497 Report a problem | ||
| 5/28/2025 | Price change | $329,900-4.3%$185/sqft |
Source: RRAR as distributed by MLS GRID #45497 Report a problem | ||
| 5/9/2025 | Price change | $344,900-1.4%$194/sqft |
Source: RRAR as distributed by MLS GRID #45497 Report a problem | ||
| 4/11/2025 | Listed for sale | $349,900-12.5%$196/sqft |
Source: RRAR as distributed by MLS GRID #45497 Report a problem | ||
| 3/22/2024 | Listing removed | -- |
Source: RRAR as distributed by MLS GRID #44576 Report a problem | ||
| 3/2/2024 | Contingent | $399,900$225/sqft |
Source: RRAR as distributed by MLS GRID #44576 Report a problem | ||
| 12/26/2023 | Price change | $399,900+73.9%$225/sqft |
Source: RRAR as distributed by MLS GRID #44576 Report a problem | ||
| 11/9/2021 | Listed for sale | $229,900$129/sqft |
Source: RRAR as distributed by MLS GRID #43044 Report a problem | ||
| 10/29/2021 | Sold | $229,900+55.3%$129/sqft |
Source: RRAR as distributed by MLS GRID #43044 Report a problem | ||
| 8/18/2014 | Sold | $148,000-4.5%$83/sqft |
Source: Public Record Report a problem | ||
| 8/16/2013 | Price change | $154,900-3.1%$87/sqft |
Source: RE/MAX United #34760 Report a problem | ||
| 6/28/2013 | Price change | $159,900-3%$90/sqft |
Source: RE/MAX United #34760 Report a problem | ||
| 5/30/2013 | Listed for sale | $164,900+6.4%$93/sqft |
Source: RE/MAX UNITED, LLC #34760 Report a problem | ||
| 9/23/2012 | Listing removed | $155,000$87/sqft |
Source: FULLER PARTNERS REAL ESTATE, INC. #33484 Report a problem | ||
| 9/14/2012 | Price change | $155,000-2.5%$87/sqft |
Source: FULLER PARTNERS REAL ESTATE, INC. #33484 Report a problem | ||
| 9/2/2012 | Price change | $158,900-0.7%$89/sqft |
Source: FULLER PARTNERS REAL ESTATE, INC. #33484 Report a problem | ||
| 8/22/2012 | Price change | $160,000-3%$90/sqft |
Source: FULLER PARTNERS REAL ESTATE, INC. #33484 Report a problem | ||
| 8/11/2012 | Price change | $165,000-2.7%$93/sqft |
Source: FULLER PARTNERS REAL ESTATE, INC. #33484 Report a problem | ||
| 7/21/2012 | Price change | $169,500-3.1%$95/sqft |
Source: FULLER PARTNERS REAL ESTATE, INC. #33484 Report a problem | ||
| 6/30/2012 | Listed for sale | $175,000+16.7%$98/sqft |
Source: FULLER PARTNERS REAL ESTATE, INC. #33484 Report a problem | ||
| 4/18/2007 | Sold | $150,000+33.9%$84/sqft |
Source: Public Record Report a problem | ||
| 12/9/2002 | Sold | $112,000+1.8%$63/sqft |
Source: Public Record Report a problem | ||
| 12/13/2001 | Sold | $110,000$62/sqft |
Source: Public Record Report a problem | ||
| 10/8/2001 | Sold | $110,000$62/sqft |
Source: Public Record Report a problem | ||
Public tax history
| Year | Property taxes | Tax assessment |
|---|---|---|
| 2025 | $2,373 +9.1% | $72,050 |
| 2024 | $2,174 | $72,050 |
| 2023 | $2,174 +15% | $72,050 +42% |
| 2022 | $1,891 +59.5% | $50,725 +59.5% |
| 2021 | $1,185 | $31,800 |
| 2020 | $1,185 +10.4% | $31,800 |
| 2019 | $1,074 | $31,800 |
| 2018 | $1,074 +2.4% | $31,800 +10.1% |
| 2017 | $1,049 +0% | $28,875 |
| 2016 | $1,049 | $28,875 0% |
| 2015 | $1,049 +7.5% | $28,881 +7.5% |
| 2014 | $975 +6.8% | $26,858 +6.8% |
| 2013 | $914 -0.5% | $25,159 |
| 2012 | $918 +1.4% | $25,159 -1.6% |
| 2011 | $905 | $25,580 |
| 2010 | $905 -0.1% | $25,580 -0.1% |
| 2009 | $906 | $25,596 |
| 2008 | $906 -11.8% | $25,596 |
| 2007 | $1,026 +20.6% | $25,596 +14.6% |
| 2006 | $851 | $22,336 |
| 2005 | $851 | $22,336 |
| 2004 | $851 +3.8% | $22,336 |
| 2002 | $820 | $22,336 |
| 2001 | -- | $22,336 -72% |
| 2000 | -- | $79,897 |
Find assessor info on the county website
Monthly payment
Est. payment
Payment breakdown
Explore the cost of this home by adjusting the details. Changes won't be saved.Climate risks
Neighborhood: 38237
Nearby schools
Schools provided by the listing agent
- District: Weakley County
Source: CWTAR. This data may not be complete. We recommend contacting the local school district to confirm school assignments for this home.
Similar homes
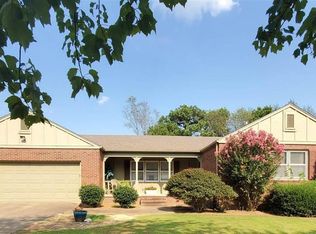
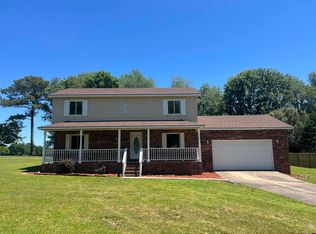
- $363,9003 bd2 ba1.8k sqft126 Hidden Hill Cv, Martin, TN 38237For Sale
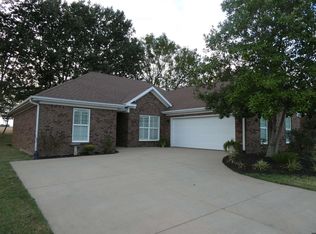 MLS ID #46710, JAYNE PARRISH, HOMETOWN REALTY GROUP. RRAR as distributed by MLS GRID
 - $330,0003 bd2 ba1.9k sqft104 Brundige Dr, Martin, TN 38237For Sale
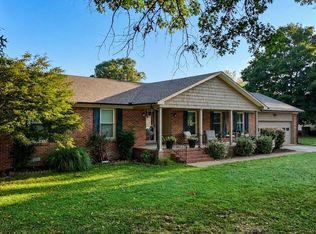 MLS ID #46638, BELINDA OVERMAN, MARTIN REALTY. RRAR as distributed by MLS GRID
 - $359,9003 bd2 ba1.8k sqft865 Elm St, Martin, TN 38237For Sale
 MLS ID #2602398, Madaline Hudson, Town and Country. CWTAR
 - $314,9003 bd2 ba2.2k sqft120 Ponderosa Cir, Martin, TN 38237For Sale
 MLS ID #46651, CHRISTY DANE, TENNESSEE UNITED REAL ESTATE, LLC. RRAR as distributed by MLS GRID
 - $239,9003 bd3 ba1.7k sqft110 Laura St, Martin, TN 38237For Sale
 MLS ID #3542448, Sonya Harris. RealTracs MLS as distributed by MLS GRID
 - $269,9992 bd2 ba1.6k sqft113 White St, Martin, TN 38237For SaleMLS ID #3217542, Keith LaDouceur. RealTracs MLS as distributed by MLS GRID
