Less than 10 minutes to I-26, Wal-Mart, and Ingles on 64 East at Howard Gap!
NEW CONSTRUCTION WITH YEAR ROUND VIEWS COMPLETE AND READY FOR MOVE IN!!
Beautiful, high quality, 3 bedroom, 2 bath, with open floorplan, gas logs, hickory floors, granite counters, and covered rear and front porches. Walk-in closet in primary. Dedicated laundry room. Mudroom off garage. All one level living, including attached 2 car garage.
Driveway in front of garage will be paved prior to closing
Closed
$499,900
126 Whiskey River Run, Hendersonville, NC 28792
3beds
1,521sqft
Single Family Residence
Built in 2025
0.52 Acres Lot
$492,400 Zestimate®
$329/sqft
$2,456 Estimated rent
Home value
$492,400
$433,000 - $556,000
$2,456/mo
Zestimate® history
Owner options
List your home for rent
$2,456/mo
Rent Zestimate®
Find your next renter with Zillow Rental Manager. Plus, with online applications, you can quickly screen prospective tenants – for free.
$2,456/mo
Rent Zestimate®
Refinance and save
$2,932/mo
Est. payment
Refinancing to a lower rate could help reduce your monthly payments and save thousands over the life of the loan.
$2,932/mo
Est. payment
Explore your selling options
Work with a Zillow partner agent
Leverage their expertise and Zillow's premium Showcase listings to get your home seen by more buyers.
Get startedList with your own agent
Get your home in front of millions of buyers by listing it on Zillow.
Learn how to do itSell it yourself
Take full control of how buyers see your home on Zillow by listing For Sale by Owner (FSBO).
List your homeWhat's special
Mudroom off garageGas logsGranite countersOpen floorplanHickory floorsDedicated laundry roomWalk-in closet
Zillow last checked:
Listing updated:
Listed by:
Bryan Ross bryan@blueridgerealestate.com,
Blue Ridge Real Estate
Bought with:
Barclay McCurdy
Looking Glass Realty
Source: Canopy MLS as distributed by MLS GRID,MLS#: 4205245
Facts & features
Interior
Bedrooms & bathrooms
- Bedrooms: 3
- Bathrooms: 2
- Full bathrooms: 2
- Main level bedrooms: 3
Primary bedroom
- Level: Main
Bedroom s
- Level: Main
Bedroom s
- Level: Main
Bedroom s
- Level: Main
Bathroom full
- Level: Main
Bathroom full
- Level: Main
Dining area
- Level: Main
Kitchen
- Level: Main
Laundry
- Level: Main
Living room
- Level: Main
Heating
- Heat Pump
Cooling
- Heat Pump
Appliances
- Included: Dishwasher, Electric Range, Electric Water Heater, Microwave
- Laundry: Electric Dryer Hookup, Laundry Room, Washer Hookup
Features
- Flooring: Concrete, Wood
- Has basement: No
- Fireplace features: Living Room
Interior area
- Total structure area: 1,521
- Total interior livable area: 1,521 sqft
- Finished area above ground: 1,521
- Finished area below ground: 0
Property
Parking
- Total spaces: 2
- Parking features: Attached Garage, Garage on Main Level
- Attached garage spaces: 2
Features
- Levels: One
- Stories: 1
- Patio & porch: Covered, Deck, Front Porch, Rear Porch
- Has view: Yes
- View description: Mountain(s), Year Round
Lot
- Size: 0.52 Acres
- Features: Views
Details
- Parcel number: 10011581
- Zoning: R2R
- Special conditions: Standard
Construction
Type & style
- Home type: SingleFamily
- Property subtype: Single Family Residence
Materials
- Vinyl
- Foundation: Crawl Space
- Roof: Shingle
Condition
- New construction: Yes
- Year built: 2025
Details
- Builder name: JMK Builders, LLC
Utilities & green energy
- Sewer: Private Sewer
- Water: Shared Well
Community & HOA
Community
- Subdivision: None
Location
- Region: Hendersonville
Financial & listing details
- Price per square foot: $329/sqft
- Tax assessed value: $32,500
- Date on market: 12/5/2024
- Cumulative days on market: 126 days
- Listing terms: Cash,Conventional
- Road surface type: Asphalt, Gravel
Price history
| Date | Event | Price |
|---|---|---|
| 6/3/2025 | Sold | $499,900$329/sqft |
Source:  Canopy MLS as distributed by MLS GRID #4205245 Report a problem Canopy MLS as distributed by MLS GRID #4205245 Report a problem | ||
| 4/11/2025 | Price change | $499,900-2%$329/sqft |
Source: Canopy MLS as distributed by MLS GRID #4205245 Report a problem | ||
| 4/7/2025 | Price change | $510,000-1%$335/sqft |
Source: Canopy MLS as distributed by MLS GRID #4205245 Report a problem | ||
| 3/25/2025 | Price change | $515,000-1.8%$339/sqft |
Source: Canopy MLS as distributed by MLS GRID #4205245 Report a problem | ||
| 3/19/2025 | Price change | $524,500-0.1%$345/sqft |
Source: Canopy MLS as distributed by MLS GRID #4205245 Report a problem | ||
| 12/6/2024 | Listed for sale | $525,000$345/sqft |
Source: Canopy MLS as distributed by MLS GRID #4205245 Report a problem | ||
Public tax history
Tax history is unavailable.
Neighborhood: 28792
Nearby homes
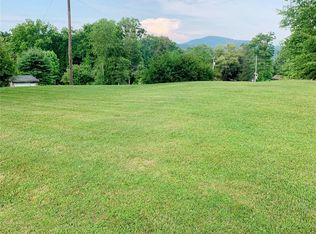
- $115,0001.87 Acres859 Saint Pauls Rd, Hendersonville, NC 28792Sold
- $355,500-- bd1 ba1.3k sqft905 Saint Pauls Rd, Hendersonville, NC 28792Off Market
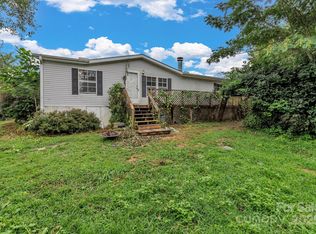
- $115,0003 bd2 ba1.2k sqft815 Saint Pauls Rd, Hendersonville, NC 28792Sold
- $141,2303 bd2 ba1.1k sqft79 Gloria Orchard Ln, Hendersonville, NC 28792Sold
- $35,0003 bd2 ba960 sqft797 Saint Pauls Rd, Hendersonville, NC 28792Sold
- $254,8003 bd2 ba1.7k sqft795 Saint Pauls Rd, Hendersonville, NC 28792Off Market
- $151,4003 bd2 ba1k sqft65 Gloria Orchard Ln, Hendersonville, NC 28792Off Market
- $455,1004 bd3 ba2k sqft51 Crimson Ln, Hendersonville, NC 28792Off Market
Nearby schools
GreatSchools rating
- 4/10Edneyville ElementaryGrades: PK-5Distance: 2.7 mi
- 6/10Apple Valley MiddleGrades: 6-8Distance: 5.5 mi
- 8/10North Henderson HighGrades: 9-12Distance: 5.5 mi
Schools provided by the listing agent
- Elementary: Edneyville
- Middle: Apple Valley
- High: North Henderson
Source: Canopy MLS as distributed by MLS GRID. This data may not be complete. We recommend contacting the local school district to confirm school assignments for this home.
Get a cash offer in 3 minutes
Find out how much your home could sell for in as little as 3 minutes with a no-obligation cash offer.
Estimated market value
$492,400
Get a cash offer in 3 minutes
Find out how much your home could sell for in as little as 3 minutes with a no-obligation cash offer.
Estimated market value
$492,400
- North Carolina
- Henderson County
- Hendersonville
- 28792
- 126 Whiskey River Run
Nearby cities
Nearby neighborhoods
Nearby zip codes
Other Hendersonville Topics
