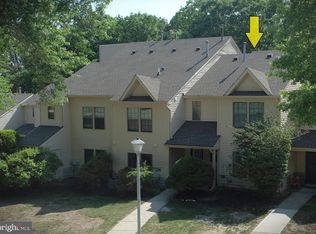
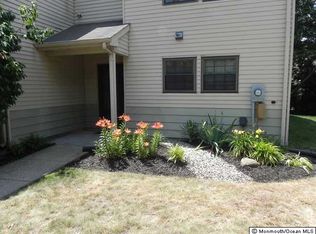
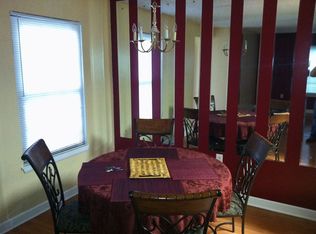
Welcome to 126 Whispering Oaks Way, where comfort, convenience, and a peaceful setting come together. This charming Cedar model townhome is tucked away on a quiet cul-de-sac in the desirable Sixty Acres Reserve community and is ready for you to make it your own. Step inside to a welcoming foyer that opens into a comfortable living room, creating an inviting space for relaxing or entertaining. The layout flows seamlessly into the dining area and kitchen, where you'll find newer stainless steel appliances, ample cabinetry, and generous counter space for preparing your favorite meals. Just off the dining room, sliding doors lead to a spacious private patio backing to mature woods, providing a tranquil setting for morning coffee, outdoor dining, or simply unwinding while enjoying the natural surroundings. Upstairs, you'll find a generously sized primary bedroom along with two additional bedrooms, offering flexibility for family, guests, or a home office. The conveniently located second-floor laundry room makes everyday living even easier. Residents of Sixty Acres Reserve enjoy an outstanding array of community amenities, including a swimming pool with a separate kiddie pool, pickleball and tennis courts, basketball courts, picnic areas, and abundant open green space perfect for walking, jogging, or simply enjoying the outdoors. Conveniently located with easy access to Interstate 195, the New Jersey Turnpike, and U.S. Route 9, this home makes commuting a breeze while placing you just minutes from exciting local attractions including Six Flags Great Adventure, Jackson Premium Outlets, and the beautiful beaches and boardwalk of Point Pleasant Beach. Whether you're a first-time buyer, looking to downsize, or simply searching for a low-maintenance lifestyle in a welcoming community, 126 Whispering Oaks Way is a wonderful opportunity you won't want to miss.
For sale
Price cut: $5.1K (7/24)
$339,900
126 Whispering Oaks Way #126, Jackson, NJ 08527
3beds
1,326sqft
:
Get pre-qualified$2,458/mo
Townhouse
Built in 1988
-- sqft lot
$-- Zestimate®
$256/sqft
$368/mo HOA
What's special
Ample cabinetryGenerous counter spaceGenerously sized primary bedroomWelcoming foyerNewer stainless steel appliances
- 79 days |
- 209 |
- 14 |
Zillow last checked:
Listing updated:
Listed by:
Thomas Dati 610-247-1472,
Keller Williams Realty Jersey Shore - Ocean City,
Source: SJSRMLS,MLS#: 607724
Facts & features
Interior
Bedrooms & bathrooms
- Bedrooms: 3
- Bathrooms: 2
- Full bathrooms: 1
- 1/2 bathrooms: 1
Rooms
- Room types: Dining Room
Heating
- Forced Air, Natural Gas, Hot Water
Cooling
- Ceiling Fan(s), Central Air
Appliances
- Included: Dishwasher, Gas Stove
Features
- Pantry
- Flooring: Wall to Wall Carpet
- Has fireplace: No
Interior area
- Total structure area: 1,326
- Total interior livable area: 1,326 sqft
Property
Parking
- Parking features: Assigned, None
Features
- Levels: Two
- Stories: 2
- Pool features: Community
Details
- Parcel number: 5.819
Construction
Type & style
- Home type: Townhouse
- Property subtype: Townhouse
Materials
- Vinyl
Condition
- New construction: No
- Year built: 1988
Utilities & green energy
- Sewer: Public Sewer
- Water: Public
Community & HOA
Community
- Features: Playground, Pool
- Subdivision: OTHER
HOA
- Amenities included: Playground, Pool
- Services included: Amenities, Maintenance, Management, Trash, Pool
- HOA fee: $368 monthly
Location
- Region: Jackson
Financial & listing details
- Price per square foot: $256/sqft
- Annual tax amount: $5,081
- Date on market: 5/1/2026
- Date available: 05/01/2026
Estimated market value
Not available
Estimated sales range
Not available
Not available
Price history
| Date | Event | Price |
|---|---|---|
| 7/24/2026 | Price change | $339,900-1.5%$256/sqft |
Source:  SJSRMLS #607724 Report a problem SJSRMLS #607724 Report a problem | ||
| 7/13/2026 | Price change | $345,000-2.8%$260/sqft |
Source: SJSRMLS #607724 Report a problem | ||
| 6/22/2026 | Price change | $355,000-2.7%$268/sqft |
Source: SJSRMLS #607724 Report a problem | ||
| 5/18/2026 | Listed for sale | $365,000$275/sqft |
Source: SJSRMLS #607724 Report a problem | ||
Public tax history
Tax history is unavailable.
Monthly payment
Est. payment
Payment breakdown
Explore the cost of this home by adjusting the details. Changes won't be saved.Climate risks
Neighborhood: 08527
Nearby schools
GreatSchools rating
- 4/10Lucy N Holman Elementary SchoolGrades: PK-5Distance: 0.4 mi
- 5/10Carl W Goetz Middle SchoolGrades: 6-8Distance: 6.5 mi
- 4/10Jackson Liberty High SchoolGrades: 9-12Distance: 2 mi
- $339,9003 bd2 ba1.3k sqft126 Whispering Oaks Way, Jackson, NJ 08527For Sale
- $298,8002 bd2 ba1k sqft127 Whispering Oaks Way, Jackson, NJ 08527Off Market
- $497,3003 bd3 ba2k sqft233 Elizabeth Ave., Bayville, NJ 08721Off Market
- $185,0001 bd1 ba840 sqft122 Whispering Oaks Way, Jackson, NJ 08527Sold
- $287,6002 bd1 ba1k sqft124 Whispering Oaks Way, Jackson, NJ 08527Off Market
- $256,5002 bd1 ba943 sqft123 Whispering Oaks Way, Jackson, NJ 08527Off Market
- $284,9982 bd1 ba1.2k sqft125 Whispering Oaks Way, Jackson, NJ 08527For Sale
- $308,7002 bd2 ba1k sqft121 Whispering Oaks Way, Jackson, NJ 08527Off Market
A local agent can set up tours, give advice and negotiate with sellers.
Similar homes
- $339,9003 bd2 ba1.3k sqft126 Whispering Oaks Way, Jackson, NJ 08527For Sale
 MLS ID #NJOC2042152, Thomas Dati, Keller Williams Realty - Ocean City. Bright MLS
 - $339,9002 bd2 ba1.6k sqft180 Eva Ct, Jackson, NJ 08527For Sale
 MLS ID #NJOC2042136, Deborah Vogel Brown, REMAX Welcome Home. Bright MLS
 - $347,0002 bd1 ba1.2k sqft116 Azalea Circle, Jackson, NJ 08527For Sale

 MLS ID #22620897, Antonette Daddio, RE/MAX Realty 9. MoreMLS
 - $338,0002 bd1 ba980 sqft10 Bayberry Court, Jackson, NJ 08527For Sale
 MLS ID #22616042, Angel Zhao, Goldstone Realty. MoreMLS
 - $330,0002 bd2 ba1k sqft401 Wildflower Court, Jackson, NJ 08527For SaleMLS ID #22617156, Thomas Clancy, Keller Williams Realty West Monmouth. MoreMLS
- $399,9993 bd3 ba1.6k sqft121 Joan Ct, Jackson, NJ 08527For Sale
 MLS ID #2618372R, GENINE MARIE QUARANTA. All Jersey MLS
 - $299,9992 bd2 ba1.2k sqft305 Owls Nest Ct, Jackson, NJ 08527For SaleMLS ID #2700301R, LEE ANNA CHRISTIAN. All Jersey MLS
- $305,0002 bd1 ba1.2k sqft904 Poppy Place, Jackson, NJ 08527For SaleMLS ID #22611378, Alexis Neris, Ward Wight Sotheby's International Realty. MoreMLS
- $364,9002 bd2 ba1.4k sqft22 S Avon Drive, Jackson, NJ 08527For SaleMLS ID #22618768, Lori Skowrenski, Coldwell Banker Realty. MoreMLS
- $285,0002 bd1 ba1.2k sqft101 Bluebell Drive, Jackson, NJ 08527For SaleMLS ID #22620457, Sharon Monico, Agosta Realty Group LLC. MoreMLS
- $399,9993 bd3 ba1.6k sqft121 Joan Court #121, Jackson, NJ 08527For SaleMLS ID #22619600, Genine Marie Quaranta, Safari Realty. MoreMLS
- $265,0002 bd2 ba1k sqft1206 Dahlia Court, Jackson, NJ 08527For SaleMLS ID #22617437, Leah Friedman, Keller Williams Realty Monmouth/Ocean. MoreMLS
- $260,0002 bd1 ba1k sqft163 Lilac Court, Jackson, NJ 08527For SaleMLS ID #22617607, Danielle Petrocelli, RE/MAX First Class. MoreMLS
- $240,0001 bd1 ba943 sqft804 Ivy Court, Jackson, NJ 08527For SaleMLS ID #22621719, Kyla Niewinski, Weichert Realtors. MoreMLS
- $395,0003 bd2 ba1.2k sqft3 Seagull Lane, Howell, NJ 07731For SaleMLS ID #22622595, Maurice T Snell, RE/MAX Synergy. MoreMLS
- $363,9993 bd3 ba1.6k sqft3104 Norma Place #3104, Toms River, NJ 08755For SaleMLS ID #22622506, Dawn McCullough, United Real Estate of North Jersey. MoreMLS
- $350,0002 bd2 ba1.1k sqft42 Patmore Road, Brick, NJ 08724For SaleMLS ID #22622455, Janet Ettore, Weichert Realtors-Brick. MoreMLS
- $339,0002 bd2 ba1.2k sqft306 Schley Avenue, Toms River, NJ 08755For SaleMLS ID #22615741, Dawn R Williams, RE/MAX Gateway. MoreMLS
- $340,0002 bd2 ba1.7k sqft1905 Kwansan Court, Toms River, NJ 08755For SaleMLS ID #22612882, Laureen J Coup, C21/ Solid Gold Realty. MoreMLS
- $170,0002 bd1 ba1.2k sqft17 Dixie Lane #B, Jackson, NJ 08527For SaleMLS ID #22620289, Donna Keidel, RE/MAX Realty 9. MoreMLS
