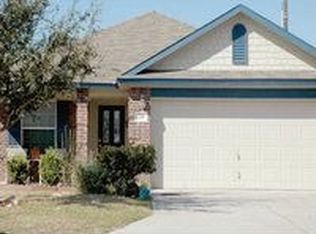
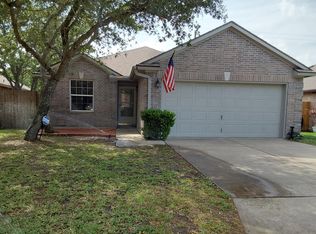
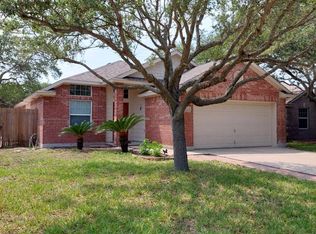
Two Bedroom PLUS a Study! Pristine home and a wonderful floor plan. 126 Whistler's Cove Road is a delightful floorplan, open and inviting. The living or TV room located at the front of the house, as you walk through the kitchen, with breakfast bar, lots of cabinets and counterspace. There's room for a dining table and gorgeous light that pours in will certainly make your kitchen sparkle. An additional living space, office, home gym or gaming room is just off the main living area. Two bedrooms with the primary boasting a private en suite with walk in closet make this the perfect floorplan. A beautifully landscaped yard with sprinkler system. Make this house your home and enjoy the location of Whistler's Cove. Just a short stroll to the Hike & Bike Trail, Memorial Park, HEB & Wal-Mart
8 days
|
591
|
37
|
Likely to sell faster than
Zillow last checked:
Listing updated:
Listed by:
ALISSA SPEARS,
SPEARS & COMPANY REAL ESTATE
Source: RPMLS,MLS#: 155601
Loading...
Facts & features
Interior
Bedrooms & bathrooms
Bedrooms: 2
Bathrooms: 2
Full bathrooms: 2
Primary bedroom
Features: Ceiling Fan(s), Walk-In Closet(s)
Level: Lower
Primary bathroom
Features: Double Vanity
Dining room
Features: Kitchen/Dining
Living room
Features: 2+ Areas/Rooms
Heating
Central, Electric
Cooling
Central Air, Electric
Appliances
Laundry: Electric Dryer Hookup, Utility Room In House, Washer Hookup
Features
Flooring: Laminate, Tile/Terrazzo
Windows: Blinds
Has fireplace: No
Fireplace features: None
Interior area
Total structure area: 1,334
Total interior livable area: 1,334 sqft
Property
Parking
Total spaces: 2
Parking features: Two, Garage Attached, Garage Door Opener
Attached garage spaces: 2
Features
Levels: One
Patio & porch: Uncovered Patio/Deck
Fencing: Full,Wood
Lot
Size: 5,000 Square Feet
Dimensions: 5000
Features: Interior Lot, Landscaped, Wooded
Details
Parcel number: 6390001013000
Zoning description: Res
Construction
Type & style
Home type: SingleFamily
Architectural style: Traditional
Property subtype: Single Family Residence
Materials
Brick Veneer, HardiPlank Type
Foundation: Slab
Roof: Composition
Condition
Year built: 2004
Utilities & green energy
Utilities for property: All Electric, Sewer Connected, Utilities On, Water Connected
Explore the cost of this home by adjusting the details. Changes won't be saved.
Principal & interest
$1,547
Mortgage insurance
$0
Property taxes
$170
Home insurance
$105
HOA fees
$0
Utilities
Not included
All calculations are estimates and provided by Zillow, Inc. for informational purposes only. Actual amounts may vary.
HOA fees may include property taxes on listings classified as Co-Ops. Contact the listing agent and/or owner for fee details.
Mortgage interest rates are dependent on a number of factors, including credit score, down payment, and repayment length. Interest rate data provided by Zillow Group Marketplace, Inc. as of 1/1/1970 from various mortgage lenders with which we have lead or other similar arrangements; the Estimated Payment is an average of those rates.
See how much you could borrow to make a competitive offer.