Skip main navigation
Closed
  • $110,000

    126 White Fawn Dr, Daytona Beach, FL 32114

    2beds
    1,140sqft
    Condominium, Residential
    Built in 1986
    -- sqft lot
    $110,600 Zestimate®
    $96/sqft
    $1,484 Estimated rent

    Home value

    $110,600

    $101,000 - $122,000

    $1,484/mo

    Zestimate® history
    Loading
    Loading...

    Owner options

    List your home for rent

    $1,484/mo

    Rent Zestimate®

    Find your next renter with Zillow Rental Manager. Plus, with online applications, you can quickly screen prospective tenants – for free.

    Learn more

    $1,484/mo

    Rent Zestimate®

    Refinance and save

    $1,035/mo

    Est. payment

    Refinancing to a lower rate could help reduce your monthly payments and save thousands over the life of the loan.

    See today's rates

    $1,035/mo

    Est. payment

    Explore your selling options

    Work with a Zillow partner agent

    Leverage their expertise and Zillow's premium Showcase listings to get your home seen by more buyers.

    Get started

    List with your own agent

    Get your home in front of millions of buyers by listing it on Zillow.

    Learn how to do it

    Sell it yourself

    Take full control of how buyers see your home on Zillow by listing For Sale by Owner (FSBO).

    List your home

    What's special

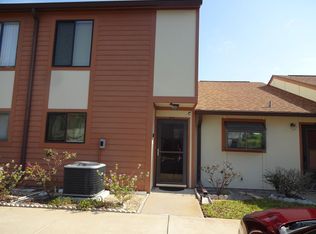
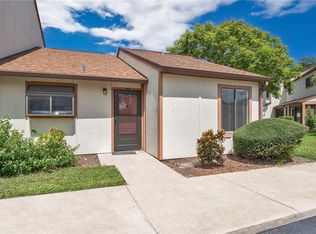
    Move-in ready 2BR/2.5BA with a screened porch overlooking the community pool which is just steps away from the unit. Fresh interior paint and brand-new carpet on the stairs and in both bedrooms. Many new light fixtures. Smart layout: two upstairs bedrooms, each with its own adjoining full bath, plus a convenient half bath downstairs. Laundry closet with washer & dryer on the porch. Conveniently located near shopping and I-95 for Orlando attractions or easy business commute. Race fans will love this location! Low monthly fee of $409 covers water & trash, pool, building insurance, and pest control—easy, low-maintenance living. Priced so you can add your personal touch!

    Zillow last checked:

    Listing updated:

    Listed by:

    Cyndi McFarran 386-547-5699,

    RE/MAX Signature

    Bought with:

    Cyndi McFarran, 0480405

    RE/MAX Signature

    Source: DBAMLS,MLS#: 1217184MLS Logo

    Facts & features

    Interior

    Bedrooms & bathrooms
    • Bedrooms: 2
    • Bathrooms: 3
    • Full bathrooms: 2
    • 1/2 bathrooms: 1
    Bedroom 1
    • Description: New Carpet
    • Level: Upper
    • Area: 183.96 Square Feet
    • Dimensions: 12.60 x 14.60
    Bedroom 2
    • Description: New Carpet
    • Level: Upper
    • Area: 143.19 Square Feet
    • Dimensions: 11.10 x 12.90
    Dining room
    • Level: Main
    • Area: 104.72 Square Feet
    • Dimensions: 8.80 x 11.90
    Kitchen
    • Level: Main
    • Area: 78.88 Square Feet
    • Dimensions: 6.80 x 11.60
    Living room
    • Level: Main
    • Area: 221.92 Square Feet
    • Dimensions: 14.60 x 15.20
    Other
    • Description: Porch has laundry closet & overlooks pool
    • Level: Main
    • Area: 72 Square Feet
    • Dimensions: 6.00 x 12.00
    Heating
    • Central, Electric
    Cooling
    • Central Air, Electric
    Appliances
    • Included: Washer, Refrigerator, Electric Water Heater, Electric Range, Dryer, Dishwasher
    • Laundry: In Unit
    Features
    • Primary Bathroom - Tub with Shower
    • Flooring: Carpet, Laminate, Tile
    Interior area
    • Total structure area: 1,236
    • Total interior livable area: 1,140 sqft

    Property

    Parking
    • Parking features: Additional Parking, Assigned, Parking Lot
    Features
    • Stories: 2
    • Patio & porch: Porch, Rear Porch, Screened
    • Has view: Yes
    • View description: Pool
    Lot
    • Size: 871 Square Feet
    Details
    • Parcel number: 521406041260
    • Zoning description: Residential

    Construction

    Type & style
    • Home type: Condo
    • Property subtype: Condominium, Residential
    Materials
    • Foundation: Slab
    • Roof: Shingle
    Condition
    • New construction: No
    • Year built: 1986

    Utilities & green energy

    • Sewer: Public Sewer
    • Water: Public
    • Utilities for property: Cable Available, Cable Connected, Electricity Connected, Sewer Connected, Water Connected

    Community & HOA

    Community
    • Subdivision: Deerwood Condo
    HOA
    • Has HOA: Yes
    • Amenities included: Pool, Trash, Water
    • Services included: Insurance, Maintenance Grounds, Sewer, Trash, Water
    • HOA fee: $409 monthly
    • HOA name: Southern States Management Group, LLC
    • HOA phone: 386-446-6333
    Location
    • Region: Daytona Beach

    Financial & listing details

    • Price per square foot: $96/sqft
    • Annual tax amount: $2,325
    • Date on market: 8/26/2025
    • Listing terms: Cash,Conventional
    • Electric utility on property: Yes

    Price history

    DateEventPrice
    3/3/2026Listing removed$1,895$2/sqft
    Source: Zillow Rentals Report a problem
    2/27/2026Listed for rent$1,895$2/sqft
    Source: Zillow Rentals Report a problem
    12/29/2025Sold$110,000-24.1%$96/sqft
    Source: DBAMLS #1217184 Report a problem
    12/14/2025Pending sale$144,900$127/sqft
    Source: DBAMLS #1217184 Report a problem
    10/9/2025Price change$144,900-3.4%$127/sqft
    Source: DBAMLS #1217184 Report a problem
    8/26/2025Listed for sale$150,000$132/sqft
    Source: DBAMLS #1217184 Report a problem

    Public tax history

    Tax history is unavailable.

    Neighborhood: 32114

    Nearby schools

    GreatSchools rating
    Get a cash offer in 3 minutes
    Find out how much your home could sell for in as little as 3 minutes with a no-obligation cash offer.
    Estimated market value
    $110,600
    Get a cash offer in 3 minutes
    Find out how much your home could sell for in as little as 3 minutes with a no-obligation cash offer.
    Estimated market value
    $110,600