Welcome to your dream home in Franklinville, NJ. When you pull up to the home you will immediately notice the beautiful curb appeal. The landscaping along the double wide asphalt driveway gives an elegant look and is long enough to fit at least 4 cars. The property sits on a 3/4-acre lot in the Deer Meadows community in Franklin Township. When entering this Chadwick build you are greeted by soaring 9’ first floor ceilings, with beautiful Brazilian cherry flooring that leads right into the kitchen and into the living room. The kitchen showcases dark granite counter tops, autumn kitchen cabinets with stainless steel appliances and pantry. The living room has a wood burning fireplace that gives off a cozy ambiance with a sliding glass door accessing the backyard. Here you will find a gorgeous hardscaped in-ground saltwater pool with a gazebo, included in the sale. Additionally, the downstairs has a half bathroom and a formal dining room and sitting room, as well as a laundry room with access to the two-car garage and off the kitchen doors down to the full concrete basement. Head upstairs to 3 generously sized bedrooms. The primary bedroom has an ensuite bathroom featuring a soaking bath and a tile standing shower. This home is in pristine condition and move-in ready!
Sold for $525,100
$525,100
126 White Tail Pass, Franklinville, NJ 08322
3beds
2,224sqft
Single Family Residence
Built in 2011
0.78 Acres Lot
$560,800 Zestimate®
$236/sqft
$3,381 Estimated rent
Home value
$560,800
$505,000 - $622,000
$3,381/mo
Zestimate® history
Owner options
List your home for rent
$3,381/mo
Rent Zestimate®
Find your next renter with Zillow Rental Manager. Plus, with online applications, you can quickly screen prospective tenants – for free.
$3,381/mo
Rent Zestimate®
Refinance and save
$3,803/mo
Est. payment
Refinancing to a lower rate could help reduce your monthly payments and save thousands over the life of the loan.
$3,803/mo
Est. payment
Explore your selling options
Work with a Zillow partner agent
Leverage their expertise and Zillow's premium Showcase listings to get your home seen by more buyers.
Get startedList with your own agent
Get your home in front of millions of buyers by listing it on Zillow.
Learn how to do itSell it yourself
Take full control of how buyers see your home on Zillow by listing For Sale by Owner (FSBO).
List your homeWhat's special
Wood burning fireplaceAutumn kitchen cabinetsHardscaped in-ground saltwater poolSitting roomBeautiful curb appealFormal dining roomStainless steel appliances
Zillow last checked:
Listing updated:
Listed by:
Heather Bonato 856-986-4734,
SERHANT. New Jersey LLC
Bought with:
Angela Marcucci, 2299016
Real Broker, LLC
Source: Bright MLS,MLS#: NJGL2048672
Facts & features
Interior
Bedrooms & bathrooms
- Bedrooms: 3
- Bathrooms: 3
- Full bathrooms: 2
- 1/2 bathrooms: 1
- Main level bathrooms: 1
Rooms
- Room types: Living Room, Dining Room, Primary Bedroom, Bedroom 2, Kitchen, Family Room, Bedroom 1, Other
Basement
- Area: 0
Heating
- Forced Air, Central
Cooling
- Central Air, Other
Appliances
- Included: Built-In Range, Dishwasher
- Laundry: Main Level
Features
- Primary Bath(s), Butlers Pantry, Bathroom - Stall Shower, Eat-in Kitchen, 9'+ Ceilings
- Basement: Full,Unfinished
- Number of fireplaces: 1
Interior area
- Total structure area: 2,224
- Total interior livable area: 2,224 sqft
- Finished area above ground: 2,224
- Finished area below ground: 0
Property
Parking
- Total spaces: 6
- Parking features: Inside Entrance, Asphalt, Attached, Driveway
- Attached garage spaces: 2
- Uncovered spaces: 4
Accessibility
- Accessibility features: None
Features
- Levels: Two
- Stories: 2
- Patio & porch: Patio
- Has private pool: Yes
- Pool features: In Ground, Salt Water, Private
- Fencing: Privacy
Lot
- Size: 0.78 Acres
- Features: Front Yard, Rear Yard, SideYard(s)
Details
- Additional structures: Above Grade, Below Grade
- Parcel number: 050570200059 13
- Zoning: RA
- Special conditions: Standard
Construction
Type & style
- Home type: SingleFamily
- Architectural style: Traditional
- Property subtype: Single Family Residence
Materials
- Vinyl Siding
- Foundation: Permanent
- Roof: Pitched,Shingle
Condition
- Excellent
- New construction: No
- Year built: 2011
Details
- Builder model: CHADWICK
- Builder name: DEER MEADOW @ FRANK
Utilities & green energy
- Sewer: On Site Septic
- Water: Well
- Utilities for property: Cable Connected
Community & HOA
Community
- Subdivision: Deer Meadows
HOA
- Has HOA: No
Location
- Region: Franklinville
- Municipality: FRANKLIN TWP
Financial & listing details
- Price per square foot: $236/sqft
- Tax assessed value: $275,700
- Annual tax amount: $10,048
- Date on market: 10/12/2024
- Listing agreement: Exclusive Right To Sell
- Listing terms: Conventional,VA Loan,FHA 203(b),USDA Loan
- Inclusions: Appliances In As-is Conditions, Gazebo
- Exclusions: Personal Property
- Ownership: Fee Simple
Price history
| Date | Event | Price |
|---|---|---|
| 2/28/2025 | Sold | $525,100+5.2%$236/sqft |
Source:  Bright MLS #NJGL2048672 Report a problem Bright MLS #NJGL2048672 Report a problem | ||
| 11/14/2024 | Pending sale | $499,000$224/sqft |
Source: Bright MLS #NJGL2048672 Report a problem | ||
| 10/25/2024 | Contingent | $499,000$224/sqft |
Source: Bright MLS #NJGL2048672 Report a problem | ||
| 10/12/2024 | Listed for sale | $499,000+78.3%$224/sqft |
Source: Bright MLS #NJGL2048672 Report a problem | ||
| 5/30/2012 | Sold | $279,900$126/sqft |
Source: Public Record Report a problem | ||
Public tax history
| Year | Property taxes | Tax assessment |
|---|---|---|
| 2025 | $10,069 | $275,700 |
| 2024 | $10,069 -2.5% | $275,700 |
| 2023 | $10,325 +2.7% | $275,700 |
| 2022 | $10,049 +1.7% | $275,700 |
| 2021 | $9,884 +2.7% | $275,700 |
| 2020 | $9,627 +6.5% | $275,700 +5% |
| 2019 | $9,036 | $262,600 |
| 2018 | $9,036 +2.3% | $262,600 |
| 2017 | $8,836 +4.2% | $262,600 |
| 2016 | $8,477 +4% | $262,600 |
| 2015 | $8,148 +2.6% | $262,600 |
| 2014 | $7,944 +20.7% | $262,600 |
| 2013 | $6,580 | $262,600 |
Find assessor info on the county website
Neighborhood: 08322
Nearby homes
- $644,3004 bd2 ba3.7k sqft128 White Tail Pass, Franklinville, NJ 08322Off Market
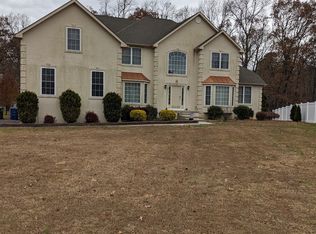
- $541,400-- bd-- ba2.4k sqft124 White Tail Pass, Franklinville, NJ 08322Off Market
- $572,9004 bd3 ba3.3k sqft122 White Tail Pass, Franklinville, NJ 08322Sold

- $590,300-- bd-- ba2.6k sqft130 White Tail Pass, Franklinville, NJ 08322Off Market
- $677,6005 bd4 ba3.2k sqft120 White Tail Pass, Franklinville, NJ 08322Off Market
- $532,4003 bd3 ba1.8k sqft125 White Tail Pass, Franklinville, NJ 08322Off Market
- $48,0004.73 Acres127 Whitetail Pass, Franklinville, NJ 08322Off Market
- $502,800-- bd-- ba1.9k sqft123 White Tail Pass, Franklinville, NJ 08322Off Market
Nearby schools
GreatSchools rating
- NAMary F Janvier SchoolGrades: PK-2Distance: 2.2 mi
- 5/10Delsea Regional Middle SchoolGrades: 7-8Distance: 3 mi
- 4/10Delsea Regional High SchoolGrades: 9-12Distance: 3.2 mi
Get a cash offer in 3 minutes
Find out how much your home could sell for in as little as 3 minutes with a no-obligation cash offer.
Estimated market value
$560,800
Get a cash offer in 3 minutes
Find out how much your home could sell for in as little as 3 minutes with a no-obligation cash offer.
Estimated market value
$560,800
- New Jersey
- Gloucester County
- Franklinville
- 08322
- 126 White Tail Pass
Nearby cities
Nearby zip codes
Other Franklinville Topics
