**Open House 4/11 12-2PM** Charming, well-maintained single-level ranch featuring 3 bedrooms and 2 baths with a functional open layout and inviting living spaces. The spacious living room flows seamlessly into a bright kitchen with ample cabinetry, pantry, and dining area—perfect for everyday living or entertaining. The private primary suite offers comfort, while additional bedrooms provide flexibility for guests or a home office. Enjoy a covered entry, one-car garage, and level yard, all conveniently located near shopping, dining, and commuter routes.
Sold for $183,000
$183,000
126 Whitestone Dr NE, Huntsville, AL 35810
3beds
1,328sqft
Single Family Residence
Built in 2007
6,969 Square Feet Lot
$183,600 Zestimate®
$138/sqft
$1,326 Estimated rent
Home value
$183,600
$171,000 - $198,000
$1,326/mo
Zestimate® history
Owner options
List your home for rent
$1,326/mo
Rent Zestimate®
Find your next renter with Zillow Rental Manager. Plus, with online applications, you can quickly screen prospective tenants – for free.
$1,326/mo
Rent Zestimate®
Refinance and save
$1,218/mo
Est. payment
Refinancing to a lower rate could help reduce your monthly payments and save thousands over the life of the loan.
$1,218/mo
Est. payment
Explore your selling options
Work with a Zillow partner agent
Leverage their expertise and Zillow's premium Showcase listings to get your home seen by more buyers.
Get startedList with your own agent
Get your home in front of millions of buyers by listing it on Zillow.
Learn how to do itSell it yourself
Take full control of how buyers see your home on Zillow by listing For Sale by Owner (FSBO).
List your homeWhat's special
One-car garageLevel yardWell-maintained single-level ranchDining areaFunctional open layoutPrivate primary suiteAmple cabinetry
Zillow last checked:
Listing updated:
Listed by:
KT Sims 256-608-1634,
Parkland Real Estate,
Kira Parker 256-797-4604,
Parkland Real Estate
Bought with:
Areal Duncan, 157511
American Dream Realty Team LLC
Source: ValleyMLS,MLS#: 21913822
Facts & features
Interior
Bedrooms & bathrooms
- Bedrooms: 3
- Bathrooms: 2
- Full bathrooms: 2
Rooms
- Room types: Master Bedroom, Living Room, Bedroom 2, Bedroom 3, Kitchen
Primary bedroom
- Features: Ceiling Fan(s), Carpet
- Level: First
- Area: 1
- Dimensions: 1 x 1
Bedroom 2
- Features: Carpet
- Level: First
- Area: 1
- Dimensions: 1 x 1
Bedroom 3
- Features: Carpet
- Level: First
- Area: 1
- Dimensions: 1 x 1
Kitchen
- Features: Eat-in Kitchen, Tile
- Level: First
- Area: 1
- Dimensions: 1 x 1
Living room
- Features: Ceiling Fan(s), Carpet
- Level: First
- Area: 1
- Dimensions: 1 x 1
Heating
- Central 1
Cooling
- Central 1
Appliances
- Included: Range, Dishwasher, Microwave, Refrigerator
Features
- Has basement: No
- Has fireplace: No
- Fireplace features: None
Interior area
- Total interior livable area: 1,328 sqft
Property
Parking
- Parking features: Garage-One Car, Driveway-Paved/Asphalt
Features
- Levels: One
- Stories: 1
- Patio & porch: Covered Porch
Lot
- Size: 6,969 Square Feet
Details
- Parcel number: 1303060000022014
Construction
Type & style
- Home type: SingleFamily
- Architectural style: Ranch
- Property subtype: Single Family Residence
Materials
- Foundation: Slab
Condition
- New construction: No
- Year built: 2007
Utilities & green energy
- Sewer: Public Sewer
- Water: Public
Community & HOA
Community
- Subdivision: Alderbrook
HOA
- Has HOA: Yes
- HOA fee: $90 annually
- HOA name: Hughes Properties
Location
- Region: Huntsville
Financial & listing details
- Price per square foot: $138/sqft
- Tax assessed value: $154,900
- Annual tax amount: $776
- Date on market: 4/1/2026
Price history
| Date | Event | Price |
|---|---|---|
| 5/13/2026 | Sold | $183,000-1.1%$138/sqft |
Source:  ValleyMLS #21913822 Report a problem ValleyMLS #21913822 Report a problem | ||
| 4/16/2026 | Pending sale | $185,000$139/sqft |
Source: ValleyMLS #21913822 Report a problem | ||
| 4/1/2026 | Listed for sale | $185,000$139/sqft |
Source: ValleyMLS #21913822 Report a problem | ||
Public tax history
| Year | Property taxes | Tax assessment |
|---|---|---|
| 2025 | $776 | $15,500 |
| 2024 | $776 +22.6% | $15,500 +21.9% |
| 2023 | $633 +20.1% | $12,720 +19.3% |
| 2022 | $527 +21.9% | $10,660 +20.9% |
| 2021 | $432 | $8,820 |
| 2020 | $432 +7.7% | $8,820 +7.3% |
| 2019 | $401 | $8,220 +35.6% |
| 2018 | $401 +54.2% | $6,060 +10.6% |
| 2017 | $260 | $5,480 |
| 2016 | $260 -3.6% | $5,480 |
| 2015 | $270 -8.6% | $5,480 -7.4% |
| 2014 | $295 | $5,920 |
| 2013 | -- | $5,920 -30.5% |
| 2012 | -- | $8,520 -11.3% |
| 2011 | -- | $9,600 |
Find assessor info on the county website
Neighborhood: 35810
Nearby homes
- $255,6003 bd3 ba3.3k sqft128 Whitestone Dr NE, Huntsville, AL 35810Off Market

- $211,300-- bd1 ba2.2k sqft124 Whitestone Dr NE, Huntsville, AL 35810Off Market
- $216,700-- bd1 ba1.6k sqft122 Whitestone Dr NE, Huntsville, AL 35810Off Market
- $221,8003 bd3 ba1.5k sqft130 Whitestone Dr NE, Huntsville, AL 35810Off Market
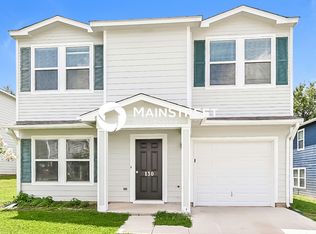
- $204,9003 bd3 ba1.6k sqft127 Whitestone Dr NE, Huntsville, AL 35810Sold
- $217,5003 bd2 ba2.3k sqft132 Whitestone Dr NE, Huntsville, AL 35810Off Market
- $242,9003 bd3 ba1.6k sqft120 Whitestone Dr NE, Huntsville, AL 35810Off Market
- $212,200-- bd1 ba3.1k sqft125 Whitestone Dr NE, Huntsville, AL 35810Off Market
Nearby schools
GreatSchools rating
- 2/10Martin Luther King Jr Elementary SchoolGrades: PK-5Distance: 2.4 mi
- 2/10Chapman Middle SchoolGrades: 6-8Distance: 3.4 mi
- 3/10Lee High SchoolGrades: 9-12Distance: 3.1 mi
Schools provided by the listing agent
- Elementary: Martin Luther King Jr
- Middle: Chapman
- High: Lee High School
Source: ValleyMLS. This data may not be complete. We recommend contacting the local school district to confirm school assignments for this home.
Get a cash offer in 3 minutes
Find out how much your home could sell for in as little as 3 minutes with a no-obligation cash offer.
Estimated market value
$183,600
Get a cash offer in 3 minutes
Find out how much your home could sell for in as little as 3 minutes with a no-obligation cash offer.
Estimated market value
$183,600
- Alabama
- Madison County
- Huntsville
- 35810
- 126 Whitestone Dr NE
Nearby cities
Nearby neighborhoods
Nearby zip codes
Other Huntsville Topics
