This beautifully updated home offers a warm lake community lifestyle just steps from the water. Set on a double-sized lot with multiple outdoor patios, seating areas, mature trees, and a storage building, it’s the perfect retreat for weekends or full-time living. Inside, designer touches shine with LVP flooring throughout, wood-burning fireplaces, and wood accent details on the kitchen peninsula, feature walls, and dining area. The kitchen blends modern style with charm, featuring white cabinets, wood countertops, subway tile backsplash, new hardware, and a dishwasher. The flexible layout includes dual primary bedrooms, each with private baths, decorative mirrors, walk-in closets, and built-in shelving. The oversized primary suite highlights a sliding barn door entry, a spacious walk-in shower with decorative tile, board-and-ceiling detail, shampoo shelf, and corner bench. The guest bath offers a tiled tub surround, new tub, and linen storage. Additional upgrades include a large utility room, updated water heater, and ample storage throughout. The community enhances the lifestyle with a boat ramp, park, and picnic area, perfect for enjoying lake days, fishing, or gathering with neighbors.
Sold
Price Unknown
126 Wildwood Crossover St, Gun Barrel City, TX 75156
3beds
1,820sqft
Single Family Residence
Built in 1969
0.36 Acres Lot
$316,300 Zestimate®
$--/sqft
$2,728 Estimated rent
Home value
$316,300
$266,000 - $376,000
$2,728/mo
Zestimate® history
Owner options
List your home for rent
$2,728/mo
Rent Zestimate®
Find your next renter with Zillow Rental Manager. Plus, with online applications, you can quickly screen prospective tenants – for free.
$2,728/mo
Rent Zestimate®
Refinance and save
$125/mo
Est. payment
Refinancing to a lower rate could help reduce your monthly payments and save thousands over the life of the loan.
$125/mo
Est. payment
Explore your selling options
Work with a Zillow partner agent
Leverage their expertise and Zillow's premium Showcase listings to get your home seen by more buyers.
Get startedList with your own agent
Get your home in front of millions of buyers by listing it on Zillow.
Learn how to do itSell it yourself
Take full control of how buyers see your home on Zillow by listing For Sale by Owner (FSBO).
List your homeWhat's special
Designer touchesMultiple outdoor patiosStorage buildingBuilt-in shelvingLvp flooringWood-burning fireplacesWood countertops
Zillow last checked:
Listing updated:
Listed by:
Patty Turner 0426347 972-772-7000,
Keller Williams Rockwall 972-772-7000,
Jennifer Pyatt 0656008 972-898-8897,
Keller Williams Rockwall
Bought with:
Jeff Meinecke
Monument Realty
Source: NTREIS,MLS#: 21045651
Facts & features
Interior
Bedrooms & bathrooms
- Bedrooms: 3
- Bathrooms: 3
- Full bathrooms: 3
Primary bedroom
- Features: En Suite Bathroom, Separate Shower
- Level: First
- Dimensions: 15 x 11
Bedroom
- Features: En Suite Bathroom, Walk-In Closet(s)
- Level: First
- Dimensions: 12 x 15
Bedroom
- Level: First
- Dimensions: 12 x 9
Primary bathroom
- Features: Built-in Features, En Suite Bathroom
- Level: First
- Dimensions: 10 x 10
Den
- Level: First
- Dimensions: 15 x 13
Other
- Features: Built-in Features, En Suite Bathroom, Solid Surface Counters, Separate Shower
- Level: First
- Dimensions: 9 x 7
Other
- Features: Built-in Features, Solid Surface Counters
- Level: First
- Dimensions: 8 x 4
Kitchen
- Features: Breakfast Bar, Built-in Features, Eat-in Kitchen, Solid Surface Counters
- Level: First
- Dimensions: 15 x 11
Living room
- Level: First
- Dimensions: 19 x 15
Utility room
- Features: Utility Room
- Level: First
- Dimensions: 9 x 7
Heating
- Central, Electric, Fireplace(s)
Cooling
- Central Air, Ceiling Fan(s), Electric
Appliances
- Included: Electric Oven, Electric Range, Microwave, Refrigerator
- Laundry: Washer Hookup, Electric Dryer Hookup, Laundry in Utility Room
Features
- Decorative/Designer Lighting Fixtures, Eat-in Kitchen, High Speed Internet, Open Floorplan, Vaulted Ceiling(s), Natural Woodwork, Walk-In Closet(s)
- Flooring: Ceramic Tile, Luxury Vinyl Plank
- Windows: Bay Window(s), Window Coverings
- Has basement: No
- Number of fireplaces: 1
- Fireplace features: Den, Living Room, Masonry, Raised Hearth
Interior area
- Total interior livable area: 1,820 sqft
Property
Parking
- Total spaces: 2
- Parking features: Concrete, Covered, Carport, Direct Access, Driveway, No Garage, On Site
- Carport spaces: 2
- Has uncovered spaces: Yes
Features
- Levels: One
- Stories: 1
- Patio & porch: Rear Porch, Patio
- Exterior features: Rain Gutters, Storage
- Pool features: None
- Fencing: Chain Link,Gate
- Has view: Yes
- View description: Water
- Has water view: Yes
- Water view: Water
Lot
- Size: 0.36 Acres
- Features: Acreage, Back Yard, Interior Lot, Lawn, Many Trees, Subdivision
- Residential vegetation: Grassed
Details
- Parcel number: 26750000247053
Construction
Type & style
- Home type: SingleFamily
- Architectural style: Traditional,Detached
- Property subtype: Single Family Residence
Materials
- Brick
- Foundation: Slab
- Roof: Composition,Shingle
Condition
- Year built: 1969
Utilities & green energy
- Utilities for property: Electricity Connected, Municipal Utilities, Sewer Available, Water Available
Community & HOA
Community
- Features: Fishing, Fenced Yard, Lake
- Subdivision: Eastwood Islands
HOA
- Has HOA: Yes
- Services included: All Facilities, Association Management
- HOA fee: $125 annually
- HOA name: Eastwood Islands POA
- HOA phone: 903-887-4308
Location
- Region: Gun Barrel City
Financial & listing details
- Tax assessed value: $250,070
- Annual tax amount: $3,463
- Date on market: 8/29/2025
- Cumulative days on market: 41 days
- Listing terms: Cash,Conventional,FHA,VA Loan
- Electric utility on property: Yes
- Road surface type: Asphalt
Price history
| Date | Event | Price |
|---|---|---|
| 10/30/2025 | Sold | -- |
Source: NTREIS #21045651 Report a problem | ||
| 10/16/2025 | Pending sale | $325,000$179/sqft |
Source: NTREIS #21045651 Report a problem | ||
| 10/9/2025 | Contingent | $325,000$179/sqft |
Source: NTREIS #21045651 Report a problem | ||
| 8/29/2025 | Listed for sale | $325,000$179/sqft |
Source: NTREIS #21045651 Report a problem | ||
Public tax history
| Year | Property taxes | Tax assessment |
|---|---|---|
| 2025 | $1,113 +1.7% | $250,070 |
| 2024 | $1,095 +5.1% | $250,070 +6.2% |
| 2023 | $1,041 +249.9% | $235,422 +17.4% |
| 2022 | $298 -60% | $200,610 |
| 2021 | $744 +150% | -- |
| 2020 | $298 -60% | -- |
| 2019 | $744 | $96,900 +2.6% |
| 2018 | $744 +0.6% | $94,440 +1.9% |
| 2017 | $740 | $92,650 |
| 2016 | $740 -0.4% | $92,650 |
| 2015 | $742 -15.3% | $92,650 |
| 2014 | $876 | $92,650 |
| 2013 | -- | $92,650 |
| 2012 | -- | $92,650 |
| 2011 | -- | $92,650 |
| 2010 | -- | $92,650 |
| 2009 | -- | $92,650 +1.5% |
| 2008 | -- | $91,320 |
| 2007 | -- | $91,320 |
| 2006 | -- | $91,320 +20.3% |
| 2005 | -- | $75,920 |
| 2004 | -- | $75,920 |
| 2003 | -- | $75,920 +2.2% |
| 2002 | -- | $74,250 +31.4% |
| 2001 | -- | $56,500 |
| 2000 | -- | -- |
| 1999 | -- | -- |
Find assessor info on the county website
Neighborhood: 75156
Nearby homes
- $126,400-- bd5 ba816 sqftWildwood Crossover, Mabank, TX 75156Off Market
- $325,0003 bd2 ba2k sqft142 Seaside Dr, Gun Barrel City, TX 75156For Sale
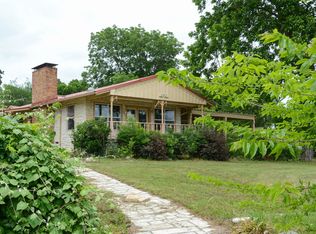
- $289,7946,969 sqftWildwood Crossover St, Gun barrel city, TX 75156Off Market

- $178,4002 bd2 ba1.2k sqft122 Wildwood Crossover St, Gun Barrel City, TX 75156Off Market
- $199,5003 bd2 ba1.9k sqft129 Wildwood Crossover St, Gun Barrel City, TX 75156Off Market
- $---- bd-- ba-- sqft129 Wildwood Crossover St, Mabank, TX 75156Off Market
- $3,000-- bd-- ba-- sqft129 Wildwood Crossover St, Gun barrel city, TX 75156Off Market
- $308,6003 bd2 ba1.5k sqft136 Seaside Dr, Gun Barrel City, TX 75156Off Market
Nearby schools
GreatSchools rating
- 7/10Lakeview Elementary SchoolGrades: PK-4Distance: 1.5 mi
- 6/10Mabank Junior High SchoolGrades: 7-8Distance: 4.4 mi
- 6/10Mabank High SchoolGrades: 9-12Distance: 4.7 mi
Schools provided by the listing agent
- Elementary: Lakeview
- High: Mabank
- District: Mabank ISD
Source: NTREIS. This data may not be complete. We recommend contacting the local school district to confirm school assignments for this home.
Get a cash offer in 3 minutes
Find out how much your home could sell for in as little as 3 minutes with a no-obligation cash offer.
Estimated market value
$316,300
Get a cash offer in 3 minutes
Find out how much your home could sell for in as little as 3 minutes with a no-obligation cash offer.
Estimated market value
$316,300
- Texas
- Henderson County
- Gun Barrel City
- 75156
- 126 Wildwood Crossover St
Nearby cities
Nearby zip codes
Other Gun Barrel City Topics
