Skip main navigation
For sale
  • $700,000

    126 Willow Creek Cir, Mansfield, TX 76063

    4beds
    2,613sqft
    : 
    $5,149/mo
    Get pre-qualified
    Single Family Residence
    Built in 2004
    2.26 Acres Lot
    $675,800 Zestimate®
    $268/sqft
    $-- HOA

    What's special

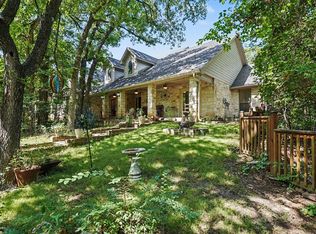
    Discover a private retreat where luxury meets tranquility on over 2 breathtaking acres. Nestled among mature trees with a gently flowing creek at the front of the property during rains, this one-of-a-kind estate offers a peaceful, resort-inspired setting where the sounds of nature create a true escape from the everyday. Multiple outdoor sitting areas and a custom-built pergola with a relaxing jacuzzi invite you to unwind, while the expansive covered patio is perfect for entertaining or enjoying quiet mornings overlooking the picturesque landscape. Inside, soaring windows fill the home with natural light and showcase stunning views from nearly every room. The inviting living area is anchored by a striking stone fireplace with a beautiful hearth, creating a warm and elegant gathering space. The chef-inspired kitchen features a large island, abundant workspace, and seamless flow for entertaining. The spacious primary suite offers a wall of windows overlooking the serene grounds with 2 walk in closets, one an oversized 130 sq. ft. walk in closet fit for royalty. Upstairs, a versatile loft with its own full bathroom creates an ideal guest suite, media room, or flex space. A charming bay window in the kitchen adds character and warmth, while thoughtful design elements like beautiful glass French doors for light and 2 spacious living areas, create a seamless blend of luxury and comfort. Completing the property is a spacious, 2-story workshop with electricity, offering endless possibilities for hobbies, projects, storage, or a home business. Experience the rare combination of privacy, natural beauty, and upscale living just minutes from city conveniences. This exceptional property is more than a home—it's a lifestyle.
    11 days
    |
    79
    |
    5
    |

    Zillow last checked:

    Listing updated:

    Listed by:

    Briana Cole 0840108 855-299-7653,

    Mark Spain Real Estate 855-299-7653

    Source: NTREIS,MLS#: 21339536

      Facts & features

      Interior

      Bedrooms & bathrooms
      • Bedrooms: 4
      • Bathrooms: 3
      • Full bathrooms: 3
      Primary bedroom
      • Features: En Suite Bathroom, Walk-In Closet(s)
      • Level: First
      • Dimensions: 0 x 0
      Bedroom
      • Features: Walk-In Closet(s)
      • Level: First
      • Dimensions: 0 x 0
      Bedroom
      • Features: Walk-In Closet(s)
      • Level: First
      • Dimensions: 0 x 0
      Bedroom
      • Features: Walk-In Closet(s)
      • Level: First
      • Dimensions: 0 x 0
      Bedroom
      • Level: First
      • Dimensions: 0 x 0
      Primary bathroom
      • Features: Built-in Features, Closet Cabinetry, Dual Sinks, Garden Tub/Roman Tub, Separate Shower
      • Level: First
      • Dimensions: 0 x 0
      Other
      • Features: Built-in Features
      • Level: First
      • Dimensions: 0 x 0
      Kitchen
      • Features: Built-in Features, Dual Sinks, Kitchen Island, Pantry
      • Level: First
      • Dimensions: 0 x 0
      Living room
      • Level: First
      • Dimensions: 0 x 0
      Loft
      • Level: Second
      • Dimensions: 0 x 0
      Office
      • Level: First
      • Dimensions: 0 x 0
      Utility room
      • Features: Utility Room
      • Level: First
      • Dimensions: 0 x 0
      Heating
      • Central, Electric, Fireplace(s)
      Cooling
      • Central Air, Ceiling Fan(s), Electric
      Appliances
      • Included: Dishwasher, Electric Range, Disposal, Microwave
      • Laundry: Washer Hookup, Electric Dryer Hookup, Laundry in Utility Room
      Features
      • Built-in Features, Decorative/Designer Lighting Fixtures, High Speed Internet, Kitchen Island, Loft, Walk-In Closet(s)
      • Windows: Bay Window(s), Window Coverings
      • Has basement: No
      • Number of fireplaces: 1
      • Fireplace features: Living Room
      Interior area
      • Total interior livable area: 2,613 sqft
      Video & virtual tour

      Property

      Parking
      • Total spaces: 2
      • Parking features: Additional Parking, Driveway, Garage, Parking Pad
      • Attached garage spaces: 2
      Features
      • Levels: Two
      • Stories: 2
      • Patio & porch: Front Porch, Patio, Covered
      • Exterior features: Lighting, Private Entrance
      • Pool features: None
      • Fencing: Gate,Wood
      Lot
      • Size: 2.26 Acres
      • Features: Back Yard, Lawn, Landscaped, Few Trees
      Details
      • Additional structures: Workshop
      • Parcel number: 04199839

      Construction

      Type & style
      • Home type: SingleFamily
      • Architectural style: Traditional,Detached
      • Property subtype: Single Family Residence
      Materials
      • Foundation: Slab
      • Roof: Composition
      Condition
      • Year built: 2004

      Utilities & green energy

      • Sewer: Septic Tank
      • Water: Public
      • Utilities for property: Electricity Connected, Septic Available, Water Available

      Community & HOA

      Community
      • Subdivision: I And G N Rr Co Survey
      HOA
      • Has HOA: No
      Location
      • Region: Mansfield

      Financial & listing details

      • Price per square foot: $268/sqft
      • Tax assessed value: $525,000
      • Annual tax amount: $3,294
      • Date on market: 7/24/2026
      • Cumulative days on market: 12 days
      • Listing terms: Cash,Conventional,FHA,VA Loan

        Estimated market value

        $675,800

        $642,000 - $710,000

        $3,099/mo

        Price history

        DateEventPrice
        7/24/2026Listed for sale$700,000$268/sqft
        Source: NTREIS #21339536 Report a problem

        Public tax history

        YearProperty taxesTax assessment
        2025$3,294 -25.9%$525,000 -4.5%
        2024$4,447 -31.9%$550,000 +0.6%
        2023$6,531 -2%$546,871 +3.8%
        2022$6,663 +1.8%$527,054 +24.5%
        2021$6,547 $423,403 -0.4%
        2020-- $425,015
        2019$6,332 --
        Find assessor info on the county website

        Monthly payment

        Est. payment

        Payment breakdown

        Explore the cost of this home by adjusting the details. Changes won't be saved.
        All calculations are estimates and provided by Zillow, Inc. for informational purposes only. Actual amounts may vary.
        HOA fees may include property taxes on listings classified as Co-Ops. Contact the listing agent and/or owner for fee details.
        Mortgage interest rates are dependent on a number of factors, including credit score, down payment, and repayment length. Interest rate data provided by Zillow Group Marketplace, Inc. as of 1/1/1970 from various mortgage lenders with which we have lead or other similar arrangements; the Estimated Payment is an average of those rates.
        See how much you could borrow to make a competitive offer.

        Climate risks

        Neighborhood: 76063

        Getting around

        18 / 100
        Car-Dependent
        22 / 100
        Somewhat Bikeable

        Nearby schools

        GreatSchools rating
        Schools provided by the listing agent
        • Elementary: Tarverrend
        • Middle: Linda Jobe
        • High: Legacy
        • District: Mansfield ISD

        Source: NTREIS. This data may not be complete. We recommend contacting the local school district to confirm school assignments for this home.

        A local agent can set up tours, give advice and negotiate with sellers.

        A local lender can help you make sure your offer is ready when you are.

        Browse local experts

        Similar homes