Skip main navigation
Sold for $799,000
  • $799,000

    126 Willow St, Acton, MA 01720

    5beds
    3,747sqft
    Single Family Residence
    Built in 1750
    0.46 Acres Lot
    $982,700 Zestimate®
    $213/sqft
    $5,822 Estimated rent

    Home value

    $982,700

    $914,000 - $1.07M

    $5,822/mo

    Zestimate® history
    Loading
    Loading...

    Owner options

    List your home for rent

    $5,822/mo

    Rent Zestimate®

    Find your next renter with Zillow Rental Manager. Plus, with online applications, you can quickly screen prospective tenants – for free.

    Learn more

    $5,822/mo

    Rent Zestimate®

    Refinance and save

    $4,968/mo

    Est. payment

    Refinancing to a lower rate could help reduce your monthly payments and save thousands over the life of the loan.

    See today's rates

    $4,968/mo

    Est. payment

    Explore your selling options

    Work with a Zillow partner agent

    Leverage their expertise and Zillow's premium Showcase listings to get your home seen by more buyers.

    Get started

    List with your own agent

    Get your home in front of millions of buyers by listing it on Zillow.

    Learn how to do it

    Sell it yourself

    Take full control of how buyers see your home on Zillow by listing For Sale by Owner (FSBO).

    List your home

    What's special

    Newly fenced yardMini splitFormal livingLarge finished roomsUpdated kitchen
    Looking for something a little bit different from all the rest? This home has a unique feel and floor plan. The main level features formal living and dining rooms, an office, updated kitchen and family room with walls of windows and two bedrooms and 1 1/2 baths! Upstairs you will find 3 more bedrooms and a full bath. The walk-out lower level will surprise you. There are three large finished rooms, fireplace and 3/4 bath, perfect for the extended household or home business. Newly fenced yard, patio and mini split that cools the first floor.

    Zillow last checked:

    Listing updated:

    Listed by:

    Ginette Brockway 978-621-4370,

    Keller Williams Realty Boston Northwest 978-369-5775

    Bought with:

    Doreen Lewis

    Redfin Corp.

    Source: MLS PIN,MLS#: 73123296

    Facts & features

    Interior

    Bedrooms & bathrooms
    • Bedrooms: 5
    • Bathrooms: 4
    • Full bathrooms: 3
    • 1/2 bathrooms: 1
    Primary bedroom
    • Features: Closet, Flooring - Wall to Wall Carpet
    • Level: First
    • Area: 165
    • Dimensions: 15 x 11
    Bedroom 2
    • Features: Closet, Flooring - Wall to Wall Carpet
    • Level: First
    • Area: 160
    • Dimensions: 16 x 10
    Bedroom 3
    • Features: Closet, Flooring - Wall to Wall Carpet
    • Level: Second
    • Area: 132
    • Dimensions: 12 x 11
    Bedroom 4
    • Features: Closet, Flooring - Wall to Wall Carpet
    • Level: Second
    • Area: 140
    • Dimensions: 14 x 10
    Bedroom 5
    • Features: Closet, Flooring - Wall to Wall Carpet
    • Level: Second
    • Area: 108
    • Dimensions: 12 x 9
    Primary bathroom
    • Features: Yes
    Bathroom 1
    • Features: Bathroom - Full, Flooring - Stone/Ceramic Tile
    • Level: First
    • Area: 55
    • Dimensions: 11 x 5
    Bathroom 2
    • Features: Bathroom - Full
    • Level: Second
    • Area: 84
    • Dimensions: 12 x 7
    Bathroom 3
    • Features: Bathroom - 3/4
    • Level: Basement
    • Area: 32
    • Dimensions: 8 x 4
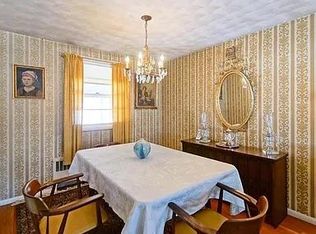
    Dining room
    • Features: Flooring - Hardwood, French Doors, Deck - Exterior, Exterior Access
    • Level: First
    • Area: 168
    • Dimensions: 14 x 12
    Family room
    • Features: Cathedral Ceiling(s), Ceiling Fan(s), Flooring - Stone/Ceramic Tile, Window(s) - Picture, Chair Rail, Deck - Exterior, Exterior Access
    • Level: First
    • Area: 299
    • Dimensions: 23 x 13
    Kitchen
    • Features: Cathedral Ceiling(s), Ceiling Fan(s), Flooring - Stone/Ceramic Tile, Pantry, Kitchen Island
    • Level: First
    • Area: 154
    • Dimensions: 14 x 11
    Living room
    • Features: Flooring - Hardwood, Window(s) - Bay/Bow/Box, Recessed Lighting
    • Level: First
    • Area: 342
    • Dimensions: 18 x 19
    Office
    • Features: Flooring - Wall to Wall Carpet, Window(s) - Bay/Bow/Box
    • Level: First
    • Area: 126
    • Dimensions: 14 x 9
    Heating
    • Baseboard, Natural Gas
    Cooling
    • Central Air, Window Unit(s), None, Ductless
    Appliances
    • Included: Gas Water Heater, Range, Dishwasher, Microwave, Refrigerator, Washer, Dryer
    • Laundry: First Floor
    Features
    • Bathroom - Half, Bathroom, Office, Play Room, Media Room, Bonus Room
    • Flooring: Wood, Tile, Carpet, Flooring - Wall to Wall Carpet, Flooring - Stone/Ceramic Tile
    • Windows: Bay/Bow/Box
    • Basement: Full,Finished,Walk-Out Access,Interior Entry
    • Number of fireplaces: 2
    • Fireplace features: Dining Room
    Interior area
    • Total structure area: 3,747
    • Total interior livable area: 3,747 sqft

    Property

    Parking
    • Total spaces: 6
    • Parking features: Paved Drive, Off Street
    • Uncovered spaces: 6
    Features
    • Patio & porch: Porch, Patio, Covered
    • Exterior features: Porch, Patio, Covered Patio/Deck, Fenced Yard
    • Fencing: Fenced
    Lot
    • Size: 0.46 Acres
    Details
    • Parcel number: M:00G1 B:0181 L:0000,310936
    • Zoning: R2

    Construction

    Type & style
    • Home type: SingleFamily
    • Architectural style: Colonial
    • Property subtype: Single Family Residence
    Materials
    • Frame
    • Foundation: Stone, Other
    • Roof: Shingle
    Condition
    • Year built: 1750

    Utilities & green energy

    • Electric: Circuit Breakers, 200+ Amp Service
    • Sewer: Private Sewer
    • Water: Public
    • Utilities for property: for Gas Range, for Gas Oven

    Community & neighborhood

    Community
    • Community features: Shopping, Walk/Jog Trails, Golf, Medical Facility, Bike Path, Conservation Area, House of Worship, Public School, T-Station
    Location
    • Region: Acton

    Other

    Other facts
    • Listing terms: Contract

    Price history

    DateEventPrice
    8/21/2023Sold$799,000$213/sqft
    Source: MLS PIN #73123296 Report a problem
    7/11/2023Contingent$799,000$213/sqft
    Source: MLS PIN #73123296 Report a problem
    6/22/2023Price change$799,000-4.8%$213/sqft
    Source: MLS PIN #73123296 Report a problem
    6/10/2023Listed for sale$839,000+39.8%$224/sqft
    Source: MLS PIN #73123296 Report a problem
    4/12/2018Sold$600,000$160/sqft
    Source: Public Record Report a problem
    2/12/2018Pending sale$600,000$160/sqft
    Source: Boston NW #72279042 Report a problem
    2/8/2018Listed for sale$600,000+29.7%$160/sqft
    Source: Keller Williams Realty Boston Northwest #72279042 Report a problem
    1/31/2008Sold$462,500$123/sqft
    Source: Public Record Report a problem

    Public tax history

    YearProperty taxesTax assessment
    2025$12,427 -7.7%$724,600 -10.3%
    2024$13,464 +16.9%$807,700 +23.1%
    2023$11,518 -3.9%$655,900 +6.4%
    2022$11,991 +11.5%$616,500 +16%
    2021$10,752 +5.1%$531,500
    2020$10,226 +4%$531,500 +4.7%
    2019$9,828 +9.6%$507,400 +9.7%
    2018$8,965 +1.7%$462,600
    2017$8,817 -0.9%$462,600
    2016$8,896 +2.8%$462,600 +1.8%
    2015$8,654 +3.3%$454,300 +5.5%
    2014$8,377 +2.9%$430,700 +1.1%
    2013$8,137 +2.4%$426,000 -0.5%
    2012$7,945 +2%$428,300 -0.6%
    2011$7,787 +2.2%$430,700 -3.2%
    2010$7,617 +2.1%$444,900 -1.4%
    2009$7,457 +0.6%$451,100 -6.4%
    2008$7,413 +3.8%$481,700 -1.4%
    2007$7,143 +9.1%$488,600 +8.8%
    2006$6,546 +15%$449,000 +8.9%
    2005$5,692 +12.6%$412,200 +14.4%
    2004$5,056 +9.6%$360,400 +5.9%
    2003$4,612 -0.5%$340,400 +10.9%
    2002$4,637 +8.5%$306,900 +31.5%
    1998$4,272 $233,300

    Find assessor info on the county website

    Neighborhood: 01720

    Nearby schools

    GreatSchools rating
    Schools provided by the listing agent
    • Middle: Rj Grey
    • High: Ab Reg

    Source: MLS PIN. This data may not be complete. We recommend contacting the local school district to confirm school assignments for this home.

    Get a cash offer in 3 minutes
    Find out how much your home could sell for in as little as 3 minutes with a no-obligation cash offer.
    Estimated market value
    $982,700
    Get a cash offer in 3 minutes
    Find out how much your home could sell for in as little as 3 minutes with a no-obligation cash offer.
    Estimated market value
    $982,700