Charming 3 bedroom, 1 bath, 1.5 story home offering plenty of space and potential! This property features a walk-out basement, providing additional storage or future living space opportunities. Outside, you'll find a convenient carport and storage sheds. Situated on a spacious city lot. Home sold as is. Bidding can be done at Hudhomestore.gov
Pending
$84,000
126 Wilson Dr, Saint Louis, MI 48880
3beds
1,218sqft
Single Family Residence
Built in 1950
8,712 Square Feet Lot
$-- Zestimate®
$69/sqft
$-- HOA
What's special
Walk-out basementStorage shedsSpacious city lotConvenient carport
- 13 days |
- 311 |
- 21 |
Zillow last checked:
Listing updated:
Listed by:
Dan Reimer,
RE/MAX of Midland 989-832-0090
Source: MIDMLS,MLS#: 50214210
Facts & features
Interior
Bedrooms & bathrooms
- Bedrooms: 3
- Bathrooms: 1
- Full bathrooms: 1
Bedroom 1
- Level: Upper
- Area: 90
- Dimensions: 10 x 9
Bedroom 2
- Level: Upper
- Area: 90
- Dimensions: 10 x 9
Bedroom 3
- Level: Main
- Area: 117
- Dimensions: 13 x 9
Bathroom 1
- Level: First
Dining room
- Level: Main
- Area: 132
- Dimensions: 12 x 11
Kitchen
- Level: Main
- Area: 121
- Dimensions: 11 x 11
Living room
- Level: Main
- Area: 384
- Dimensions: 24 x 16
Heating
- Natural Gas, Forced Air
Cooling
- Central Air
Features
- Basement: Block
- Has fireplace: No
Interior area
- Total structure area: 12,181,218
- Total interior livable area: 1,218 sqft
- Finished area below ground: 800
Property
Features
- Levels: One and One Half
- Stories: 1
- Frontage type: Road
- Frontage length: 70
Lot
- Size: 8,712 Square Feet
Details
- Additional structures: Shed(s)
- Parcel number: 1206000700
- Zoning description: Residential
Construction
Type & style
- Home type: SingleFamily
- Architectural style: Cape Cod
- Property subtype: Single Family Residence
Materials
- Vinyl Siding
- Foundation: Basement
Condition
- Year built: 1950
Utilities & green energy
- Sewer: Public Sanitary
- Water: Public
Community & HOA
Community
- Subdivision: Riverview
HOA
- Has HOA: No
Location
- Region: Saint Louis
Financial & listing details
- Price per square foot: $69/sqft
- Tax assessed value: $165,600
- Annual tax amount: $3,017
- Price range: $84K - $84K
- Date on market: 7/9/2026
- Cumulative days on market: 15 days
- Listing terms: Cash
- Ownership: Bank Owned
Estimated market value
Not available
Estimated sales range
Not available
$1,260/mo
Price history
| Date | Event | Price |
|---|---|---|
| 7/10/2026 | Pending sale | $84,000$69/sqft |
Source:  MIDMLS #50214210 Report a problem MIDMLS #50214210 Report a problem | ||
| 7/9/2026 | Listed for sale | $84,000-36.4%$69/sqft |
Source: MIDMLS #50214210 Report a problem | ||
| 5/18/2026 | Listing removed | $132,000$108/sqft |
Source: My State MLS #11458653 Report a problem | ||
| 3/27/2025 | Listed for sale | $132,000+1%$108/sqft |
Source: My State MLS #11458653 Report a problem | ||
| 2/21/2025 | Sold | $130,720-1%$107/sqft |
Source: Public Record Report a problem | ||
| 4/30/2022 | Pending sale | $132,000-4.3%$108/sqft |
Source:  NGLRMLS #1896834 Report a problem NGLRMLS #1896834 Report a problem | ||
| 4/28/2022 | Sold | $138,000+4.5%$113/sqft |
Source: NGLRMLS #1896834 Report a problem | ||
| 3/2/2022 | Listed for sale | $132,000$108/sqft |
Source: NGLRMLS #1896834 Report a problem | ||
| 2/17/2022 | Contingent | $132,000$108/sqft |
Source: NGLRMLS #1896834 Report a problem | ||
| 2/12/2022 | Listed for sale | $132,000+15.8%$108/sqft |
Source: NGLRMLS #1896834 Report a problem | ||
| 4/27/2018 | Sold | $114,000+0.1%$94/sqft |
Source: NGLRMLS #1840045 Report a problem | ||
| 4/24/2018 | Listed for sale | $113,900$94/sqft |
Source: MILLER REALTY ITHACA WASHINGTON BRANCH #1840045 Report a problem | ||
| 4/20/2018 | Pending sale | $113,900$94/sqft |
Source: MILLER REALTY ITHACA WASHINGTON BRANCH #1840045 Report a problem | ||
| 11/25/2017 | Price change | $113,900-0.9%$94/sqft |
Source: MILLER REALTY ITHACA WASHINGTON BRANCH #1840045 Report a problem | ||
| 10/27/2017 | Listed for sale | $114,900+49.2%$94/sqft |
Source: MILLER REALTY ITHACA WASHINGTON BRANCH #1840045 Report a problem | ||
| 7/24/2014 | Sold | $77,000-3.6%$63/sqft |
Source: Public Record Report a problem | ||
| 7/10/2014 | Pending sale | $79,900$66/sqft |
Source: CENTURY 21 Lee-Mac Realty #1779850 Report a problem | ||
| 1/23/2014 | Listed for sale | $79,900+42.7%$66/sqft |
Source: CENTURY 21 Lee-Mac Realty #1779850 Report a problem | ||
| 6/5/2007 | Sold | $56,000$46/sqft |
Source: Public Record Report a problem | ||
Public tax history
| Year | Property taxes | Tax assessment |
|---|---|---|
| 2025 | $2,372 +5% | $82,800 -4.5% |
| 2024 | $2,259 | $86,700 +13.9% |
| 2023 | -- | $76,100 +37.4% |
| 2022 | -- | $55,400 +14.2% |
| 2021 | -- | $48,500 +6.8% |
| 2020 | -- | $45,400 +9.9% |
| 2019 | -- | $41,300 +39.5% |
| 2018 | -- | $29,600 -3.6% |
| 2017 | -- | $30,700 +9.6% |
| 2016 | -- | $28,000 -6.4% |
| 2015 | -- | $29,900 +0.3% |
| 2014 | -- | $29,800 +1% |
| 2013 | -- | $29,500 +4.2% |
| 2012 | -- | $28,300 -7.5% |
| 2011 | -- | $30,600 |
Find assessor info on the county website
Monthly payment
Est. payment
Payment breakdown
Explore the cost of this home by adjusting the details. Changes won't be saved.Climate risks
Neighborhood: 48880
Nearby schools
GreatSchools rating
- 2/10Eugene M. Nikkari ElementaryGrades: 3-5Distance: 0.9 mi
- 6/10T.S. Nurnberger Middle SchoolGrades: 6-8Distance: 1.1 mi
- 7/10St. Louis High SchoolGrades: 9-12Distance: 0.9 mi
Schools provided by the listing agent
- District: St Louis Public Schools
Source: MIDMLS. This data may not be complete. We recommend contacting the local school district to confirm school assignments for this home.
- $404,0004 bd4 ba2.6k sqft228 Wilson Drive, Saint Louis, MI 48880Off Market
- $404,0004 bd4 ba2.6k sqft228 Wilson, Saint Louis, MI 48880Off Market
- $189,700-- bd-- ba-- sqft127 Davis St, Saint Louis, MI 48880Off Market
- $155,1002 bd1 ba1.6k sqft122 Wilson Dr, Saint Louis, MI 48880Off Market
- $7,000-- bd-- ba-- sqftWilson Dr, Saint louis, MI 48880Off Market
- $175,0003 bd1 ba1.1k sqft123 Davis St, Saint Louis, MI 48880Off Market
- $169,6004 bd1 ba1.3k sqft129 Davis St, Saint Louis, MI 48880Off Market
- $203,600-- bd-- ba-- sqft134 Wilson Dr, Saint Louis, MI 48880Off Market
A local agent can set up tours, give advice and negotiate with sellers.
Similar homes
- $119,0004 bd2 ba1.2k sqft319 W Saginaw St, Saint Louis, MI 48880For Sale
 MLS ID #1947531, Micah Kemler. NGLRMLS
 - $89,9003 bd2 ba1.7k sqft22932 Gratiot Rd, Merrill, MI 48637For Sale
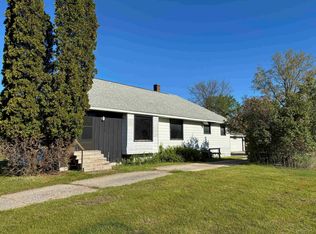
 MLS ID #50207536, Linda Sarmiento, Berkshire Hathaway HomeServices. MiRealSource
 - $75,0003 bd1 ba1.1k sqft304 W Elba St, Perrinton, MI 48871For Sale
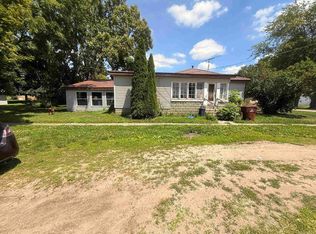 MLS ID #50213772, Scott Fader, Joseph Walter Realty LLC. MiRealSource
 - $85,0002 bd1 ba1.1k sqft545 N Midland St, Merrill, MI 48637For Sale
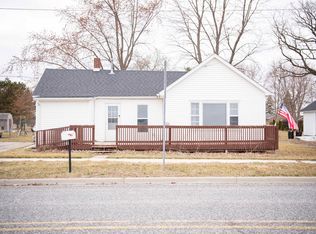
 MLS ID #26012443, Megan Blunt, Fathom Realty. MichRIC
 - $74,9004 bd2 ba1.7k sqft7364 Kings Ct, Alma, MI 48801For Sale
 MLS ID #20261052721, Gina Iacobelli, Independence Management Corp. Realcomp II
 - $124,9003 bd1 ba1k sqft730 N River Ave, Alma, MI 48801For SaleMLS ID #1937353, Bob Fall. NGLRMLS
- $125,0002 bd1 ba884 sqft5526 N State Rd, Alma, MI 48801For SaleMLS ID #1943458, Gaylon Koutz. NGLRMLS
- $125,0003 bd3 ba1.5k sqft301 Gratiot Ave, Alma, MI 48801For SaleMLS ID #1945643, Brandi Stupica. NGLRMLS
- $68,9003 bd2 ba1.5k sqft7336 Scotland Cir, Alma, MI 48801For SaleMLS ID #20261035756, Gina Iacobelli, Independence Management Corp. Realcomp II
- $49,0003 bd2 ba1.2k sqft411 S Grover Ave, Alma, MI 48801For SaleMLS ID #26035455, Christopher M Bruce, Keller Williams GR East. MichRIC
- $49,0003 bd2 ba1.2k sqft411 S Grover Ave Lot 19, Alma, MI 48801For Sale By Owner
- $64,0002 bd1 ba970 sqft4662 W Isabella Rd, Shepherd, MI 48883For SaleMLS ID #50201733, Shelley Dixon, Sold A2Z Realty. MiRealSource
- $79,0002 bd2 ba1k sqft1128 Rashelle Dr, Crystal, MI 48818For SaleMLS ID #50211426, Alyssa LaRose, Mid-Mitten Realty. MiRealSource
- $84,9002 bd1 ba803 sqft1205 N Kinney Ave, Mount Pleasant, MI 48858For SaleMLS ID #1942338, Bethany Ervin. NGLRMLS
- $110,0003 bd2 ba1k sqft249 E Bradford Rd, Midland, MI 48640For SaleMLS ID #50214603, Tyler Snyder, Ayre/Rhinehart-Midland. MiRealSource
- $59,9003 bd2 ba1k sqft7306 Pipes Cir, Alma, MI 48801For SaleMLS ID #20261015965, Gina Iacobelli, Independence Management Corp. Realcomp II
- $54,9003 bd2 ba1.2k sqft7353 Bagpipe Dr, Alma, MI 48801For SaleMLS ID #26019036, Amanda M Atwood, Five Star Real Estate. MichRIC
- $73,0002 bd1 ba720 sqft2450 Ruby Rd, Mount Pleasant, MI 48858For SaleMLS ID #1940308, Kara Smalley. NGLRMLS
- $84,0003 bd2 ba1k sqft1082 Hemlock Dr, Mount Pleasant, MI 48858For SaleMLS ID #1947281, Gayleen Eberhart. NGLRMLS
- $80,0002 bd1 ba938 sqft2430 Ruby Rd, Mount Pleasant, MI 48858For SaleMLS ID #1940307, Kara Smalley. NGLRMLS
