Nice investment opportunity. Triplex in the Village of Amherst with great rental income of $2,140/month or $25,680/year, with tenants paying all utilities: natural gas, electric, sewer and water. The lower-level unit is 126 Wilson Street, with rent of $565/month is a one-bedroom, lease expires 06/30/2027. The main-level unit is 136 Wilson Street, with rent of $775/month is a two-bedroom, lease is no term and does not expire until 08/31/2028. The upper-unit is 146 Wilson Street, with rent of $800/month is a two-bedroom, lease expires 05/31/2027. All written leases, with security deposits equal to monthly rent. Owner just finished having all new replacement windows installed. Upper-level unit was recently remodeled. Great location in the Village of Amherst next to the International Bank of Amherst. Strong rental history with supporting income.,This information is compiled from miscellaneous sources and is believed accurate but not warranted. Neither the listing broker nor its agents, subagents or property owner are responsible for the accuracy of the information. Buyers are advised to verify all information.
Active
$212,500
126 WILSON STREET #136/ 146 Wilson Stre, Amherst, WI 54406
5beds
2,328sqft
Multi Family, Triplex
Built in 1900
-- sqft lot
$207,300 Zestimate®
$91/sqft
$-- HOA
What's special
- 14 days
- 448
- 13
Zillow last checked:
Listing updated:
Listed by:
PETER HARRIS homeinfo@firstweber.com,
FIRST WEBER,
Bill Bayba 715-498-6682,
FIRST WEBER
Source: WIREX MLS,MLS#: 22604451 Originating MLS: Central WI Board of REALTORS
Originating MLS: Central WI Board of REALTORSFacts & features
Interior
Bedrooms & bathrooms
- Bedrooms: 5
- Bathrooms: 3
- Full bathrooms: 3
Heating
- Electric, Natural Gas, Forced Air, Other
Cooling
- Other
Appliances
- Included: Refrigerator, Range/Oven
Features
- Has fireplace: No
Interior area
- Total structure area: 2,328
- Total interior livable area: 2,328 sqft
Property
Parking
- Parking features: No Garage
Features
- Levels: Two
- Stories: 2
Details
- Parcel number: 1022512
- Zoning: Commercial
Construction
Type & style
- Home type: MultiFamily
- Property subtype: Multi Family, Triplex
Materials
- Brick/Stone
- Roof: Flat,Other
Condition
- 21+ Years
- New construction: No
- Year built: 1900
Utilities & green energy
- Electric: Separate Electric Meters
- Sewer: Public Sewer, Separate Meter
- Water: Public, Separate Meter
- Utilities for property: Separate Electric Meters, Separate Heat, Separate Gas Meters
Community & HOA
Location
- Region: Amherst
- Municipality: Amherst
Financial & listing details
- Price per square foot: $91/sqft
- Annual tax amount: $2,769
- Date on market: 9/9/2026
Estimated market value
$207,300
$197,000 - $218,000
$1,454/mo
Price history
| Date | Event | Price |
|---|---|---|
| 9/9/2026 | Listed for sale | $212,500$91/sqft |
Source:  WIREX MLS #22604451 Report a problem WIREX MLS #22604451 Report a problem | ||
Public tax history
Tax history is unavailable.
Monthly payment
Est. payment
Payment breakdown
Explore the cost of this home by adjusting the details. Changes won't be saved.Climate risks
Neighborhood: 54406
Nearby schools
Schools provided by the listing agent
- Elementary: Amherst
- Middle: Amherst
- High: Amherst
- District: Tomorrow River
Source: WIREX MLS. This data may not be complete. We recommend contacting the local school district to confirm school assignments for this home.
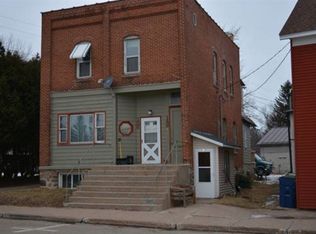
Similar homes
- $224,9003 bd1 ba1.4k sqft201 Mill St, Amherst, WI 54406For Sale
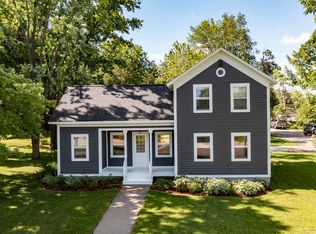 MLS ID #50327686, Ben J Lyons. RANW as distributed by MLS GRID
 - $299,9003 bd1 ba1.3k sqft188 POND STREET, Amherst, WI 54406Active
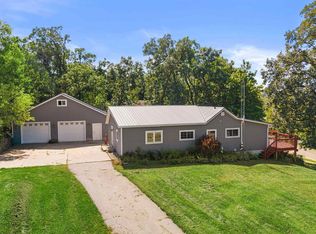 MLS ID #22604569, ADAM SKIBICKI. WIREX MLS
 - $264,9003 bd1 ba1.4k sqft338 N MAIN STREET, Amherst, WI 54406Active
 MLS ID #22604378, TEAM KITOWSKI. WIREX MLS
 - $295,0003 bd2 ba2.5k sqft511 MILL STREET, Amherst, WI 54406Active
 MLS ID #22604399, JODY LINDVIG. WIREX MLS
