Skip main navigation
Sold
  • Price Unknown

    126 Wimberly Way, Houma, LA 70360

    3beds
    1,680sqft
    Single Family Residence, Residential
    Built in 1998
    9,583.2 Square Feet Lot
    $312,400 Zestimate®
    $--/sqft
    $2,154 Estimated rent

    Home value

    $312,400

    $297,000 - $328,000

    $2,154/mo

    Zestimate® history
    Loading
    Loading...

    Owner options

    List your home for rent

    $2,154/mo

    Rent Zestimate®

    Find your next renter with Zillow Rental Manager. Plus, with online applications, you can quickly screen prospective tenants – for free.

    Learn more

    $2,154/mo

    Rent Zestimate®

    Refinance and save

    Refinancing to a lower rate could help reduce your monthly payments and save thousands over the life of the loan.

    See today's rates

    Explore your selling options

    Work with a Zillow partner agent

    Leverage their expertise and Zillow's premium Showcase listings to get your home seen by more buyers.

    Get started

    List with your own agent

    Get your home in front of millions of buyers by listing it on Zillow.

    Learn how to do it

    Sell it yourself

    Take full control of how buyers see your home on Zillow by listing For Sale by Owner (FSBO).

    List your home

    What's special

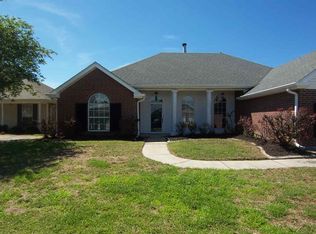
    Mulberry School District! Close proximity to neighborhood park and walking-track! Property boast 2-car attached garage with extra parking slab. Side gate access large enough for camper and includes electrical hook-ups and sewer tie-in. Exterior gas line hook-up available for cooking or generator. Contains covered front porch and patio. Detached workshop with roll-up door contains kitchenette and full bathroom which can be a perfect guesthouse! All new gutters! Tankless water heater installed in 2019. AC is 6 years old. Above ground pool to remain or can be removed at buyers request. Spacious living room with vaulted/beamed ceilings and wood burning fireplace! Quartz counters in kitchen with stainless built-in appliances and walk-in pantry. Large dining area. Tray ceiling in primary bedroom. Double sink vanity in primary bathroom with walk-in closet.

    Zillow last checked:

    Listing updated:

    Listed by:

    Scott McCubbin,

    CENTURY 21 Action Realty Inc

    Bought with:

    Kelli Guidry, 0995689430

    Real Broker, LLC

    Source: ROAM MLS,MLS#: 2024010719MLS Logo

    Facts & features

    Interior

    Bedrooms & bathrooms
    • Bedrooms: 3
    • Bathrooms: 3
    • Full bathrooms: 3
    Primary bedroom
    • Features: Ceiling Fan(s), Tray Ceiling(s)
    • Level: First
    • Area: 182
    • Dimensions: 13 x 14
    Bedroom 1
    • Level: First
    • Area: 130
    • Dimensions: 10 x 13
    Bedroom 2
    • Level: First
    • Area: 132
    • Dimensions: 11 x 12
    Primary bathroom
    • Features: Double Vanity, Walk-In Closet(s), Shower Combo
    Dining room
    • Level: First
    • Area: 192
    • Dimensions: 12 x 16
    Kitchen
    • Level: First
    • Area: 144
    • Dimensions: 9 x 16
    Living room
    • Level: First
    • Area: 345
    • Dimensions: 15 x 23
    Heating
    • Central
    Cooling
    • Central Air, Ceiling Fan(s)
    Features
    • Beamed Ceilings, Vaulted Ceiling(s)
    • Flooring: Ceramic Tile, Laminate
    • Has fireplace: Yes
    • Fireplace features: Wood Burning
    Interior area
    • Total structure area: 2,798
    • Total interior livable area: 1,680 sqft

    Property

    Parking
    • Total spaces: 2
    • Parking features: 2 Cars Park, Attached, Garage, Concrete, Driveway
    • Has attached garage: Yes
    Features
    • Stories: 1
    • Has private pool: Yes
    • Pool features: Above Ground
    • Has spa: Yes
    • Spa features: Bath
    • Fencing: Wood
    Lot
    • Size: 9,583 sqft
    • Dimensions: 75 x 125
    Details
    • Additional structures: Workshop
    • Parcel number: 43649
    • Special conditions: Standard

    Construction

    Type & style
    • Home type: SingleFamily
    • Architectural style: Ranch
    • Property subtype: Single Family Residence, Residential
    Materials
    • Brick Siding, Vinyl Siding
    • Foundation: Slab
    • Roof: Shingle
    Condition
    • New construction: No
    • Year built: 1998

    Utilities & green energy

    • Gas: TPCG
    • Sewer: Public Sewer
    • Water: Public

    Community & neighborhood

    Location
    • Region: Houma
    • Subdivision: Westgate

    Other

    Other facts
    • Listing terms: Conventional,FHA,FMHA/Rural Dev,VA Loan

    Price history

    DateEventPrice
    8/26/2024Sold--
    Source: ROAM MLS #2024010719 Report a problem
    7/30/2024Pending sale$309,000$184/sqft
    Source: ROAM MLS #2024010719 Report a problem
    7/22/2024Price change$309,000-3.1%$184/sqft
    Source: ROAM MLS #2024010719 Report a problem
    6/6/2024Listed for sale$319,000+68.8%$190/sqft
    Source: ROAM MLS #2024010719 Report a problem
    4/7/2022Sold--
    Source: Public Record Report a problem
    7/1/2009Sold--
    Source: Public Record Report a problem
    3/23/2009Listing removed$189,000$113/sqft
    Source: Systems Engineering, Inc. #100811 Report a problem
    12/13/2008Listed for sale$189,000$113/sqft
    Source: Systems Engineering, Inc. #100811 Report a problem

    Public tax history

    YearProperty taxesTax assessment
    2025$2,143 +19.4%$24,540 +21.3%
    2024$1,795 +8.9%$20,230 +7.2%
    2023$1,649 -0.1%$18,870
    2022$1,651 +9.6%$18,870 +7.7%
    2021$1,506 -3.6%$17,520 -7.2%
    2020$1,561 -4.9%$18,870 +3.3%
    2019$1,642 +50.5%$18,270 +4.8%
    2018$1,090 +7.3%$17,430
    2017$1,016 +0.3%$17,430 +9.3%
    2015$1,013 +13.5%$15,950
    2014$893 -0.2%$15,950
    2013$894 +2.4%$15,950
    2012$873 +36.2%$15,950 +20%
    2011$641 +15.7%$13,290 +5%
    2010$554 -47.2%$12,655
    2009$1,051 +0.7%$12,655
    2008$1,044 +2.5%$12,655 +4%
    2007$1,019 +96.8%$12,170
    2006$518 +1.1%$12,170
    2005$512 +2.1%$12,170 +1.8%
    2004$501 +17.3%$11,950 +8.3%
    2003$427 $11,035
    2002-- $11,035
    2001-- $11,035
    2000-- $11,035

    Find assessor info on the county website

    Neighborhood: 70360

    Nearby schools

    GreatSchools rating
    Schools provided by the listing agent
    • District: Terrebonne Parish

    Source: ROAM MLS. This data may not be complete. We recommend contacting the local school district to confirm school assignments for this home.