Welcome to 126 Windy Ghoul Drive, nestled in one of Beaver’s most charming communities—where mature trees, oversized lots, and timeless character set the stage for something truly special.
Enjoy a leisurely stroll along the enchanting Galey paved path, leading you straight into downtown Beaver—where parks, restaurants, ice cream parlors, and boutique shopping await.
From the moment you arrive, this home invites you to slow down and take it all in. The generous space throughout makes it easy to envision gatherings with family and friends—whether you're hosting indoors in the beautifully designed kitchen, dining and finished lower level with a fireplace OR outside in your own private retreat.
Step onto the covered rear tiled patio, complete with a stunning brick fireplace, all overlooking the inviting heated in-ground pool—an entertainer’s dream along with a secondary patio off of the laundry area.
Inside, thoughtful design continues with both a main staircase and a private secondary staircase, leading to an ideal guest or in-law suite featuring a spacious bedroom and full bath. The primary ensuite has been carefully curated, offering a sense of comfort and luxury, while abundant natural light fills the home with warmth and energy. This is a true 5 bedroom home where each room is spacious and inviting.
The main-level laundry is truly a standout—functional, spacious, and beautifully executed. An oversized two-car garage and expansive one-acre lot provide endless possibilities, including space to add a workshop or additional outdoor features.
This is more than a home—it’s a lifestyle.
Sold for $725,000
$725,000
126 Windy Ghoul Dr, Beaver, PA 15009
5beds
3,732sqft
Single Family Residence
Built in 1952
1 Acres Lot
$730,400 Zestimate®
$194/sqft
$3,806 Estimated rent
Home value
$730,400
$606,000 - $876,000
$3,806/mo
Zestimate® history
Owner options
List your home for rent
$3,806/mo
Rent Zestimate®
Find your next renter with Zillow Rental Manager. Plus, with online applications, you can quickly screen prospective tenants – for free.
$3,806/mo
Rent Zestimate®
Refinance and save
$4,812/mo
Est. payment
Refinancing to a lower rate could help reduce your monthly payments and save thousands over the life of the loan.
$4,812/mo
Est. payment
Explore your selling options
Work with a Zillow partner agent
Leverage their expertise and Zillow's premium Showcase listings to get your home seen by more buyers.
Get startedList with your own agent
Get your home in front of millions of buyers by listing it on Zillow.
Learn how to do itSell it yourself
Take full control of how buyers see your home on Zillow by listing For Sale by Owner (FSBO).
List your homeWhat's special
Stunning brick fireplaceInviting heated in-ground poolOversized lotsEnchanting galey paved pathMature treesExpansive one-acre lotOversized two-car garage
Zillow last checked:
Listing updated:
Listed by:
Angie Peluso 412-471-4900,
PIATT SOTHEBY'S INTERNATIONAL REALTY
Bought with:
Leigha Peters
RE/MAX SELECT REALTY
Source: WPMLS,MLS#: 1748601 Originating MLS: West Penn Multi-List
Originating MLS: West Penn Multi-ListFacts & features
Interior
Bedrooms & bathrooms
- Bedrooms: 5
- Bathrooms: 5
- Full bathrooms: 3
- 1/2 bathrooms: 2
Primary bedroom
- Level: Upper
- Dimensions: 16x16
Bedroom 2
- Level: Upper
- Dimensions: 14x11
Bedroom 3
- Level: Upper
- Dimensions: 15x13
Bedroom 4
- Level: Upper
- Dimensions: 21x14
Bedroom 5
- Level: Upper
- Dimensions: 20x14
Bonus room
- Level: Upper
- Dimensions: 15x8
Den
- Level: Main
- Dimensions: 12x12
Dining room
- Level: Main
- Dimensions: 15x14
Entry foyer
- Level: Main
- Dimensions: 13x11
Family room
- Level: Lower
- Dimensions: 27x15
Kitchen
- Level: Main
- Dimensions: 24x11
Laundry
- Level: Main
- Dimensions: 17x14
Living room
- Level: Main
- Dimensions: 24x16
Heating
- Forced Air, Gas
Cooling
- Central Air
Appliances
- Included: Some Gas Appliances, Dishwasher, Disposal, Microwave, Refrigerator, Stove
Features
- Central Vacuum, Kitchen Island, Pantry, Window Treatments
- Flooring: Hardwood, Tile, Carpet
- Windows: Window Treatments
- Basement: Finished,Walk-Up Access
- Number of fireplaces: 3
- Fireplace features: Den, Family Room, Living Room
Interior area
- Total structure area: 3,732
- Total interior livable area: 3,732 sqft
Property
Parking
- Total spaces: 2
- Parking features: Attached, Garage, Garage Door Opener
- Has attached garage: Yes
Features
- Levels: Two
- Stories: 2
- Pool features: Pool
Lot
- Size: 1 Acres
- Dimensions: 226 x 213 x 160 x 231
Details
- Parcel number: 550350504000
Construction
Type & style
- Home type: SingleFamily
- Architectural style: Colonial,Two Story
- Property subtype: Single Family Residence
Materials
- Brick, Other
- Roof: Asphalt
Condition
- Resale
- Year built: 1952
Utilities & green energy
- Sewer: Public Sewer
- Water: Public
Community & HOA
Location
- Region: Beaver
Financial & listing details
- Price per square foot: $194/sqft
- Tax assessed value: $1,160,200
- Annual tax amount: $11,260
- Date on market: 4/15/2026
Price history
| Date | Event | Price |
|---|---|---|
| 6/1/2026 | Sold | $725,000+1.4%$194/sqft |
Source:  WPMLS #1748601 Report a problem WPMLS #1748601 Report a problem | ||
| 5/13/2026 | Pending sale | $714,900$192/sqft |
Source: WPMLS #1748601 Report a problem | ||
| 4/18/2026 | Contingent | $714,900$192/sqft |
Source: WPMLS #1748601 Report a problem | ||
| 4/15/2026 | Listed for sale | $714,900+24.3%$192/sqft |
Source: WPMLS #1748601 Report a problem | ||
| 11/12/2020 | Sold | $575,000$154/sqft |
Source: WPMLS #1468102 Report a problem | ||
| 10/10/2020 | Pending sale | $575,000$154/sqft |
Source: BOVARD ANDERSON CO. #1468102 Report a problem | ||
| 10/8/2020 | Listed for sale | $575,000$154/sqft |
Source: BOVARD ANDERSON CO. #1468102 Report a problem | ||
| 10/2/2020 | Pending sale | $575,000$154/sqft |
Source: BOVARD ANDERSON CO. #1468102 Report a problem | ||
| 9/15/2020 | Listed for sale | $575,000+76.9%$154/sqft |
Source: BOVARD ANDERSON CO. #1468102 Report a problem | ||
| 6/7/2002 | Sold | $325,000$87/sqft |
Source: Public Record Report a problem | ||
Public tax history
| Year | Property taxes | Tax assessment |
|---|---|---|
| 2026 | $11,599 +5.7% | $580,100 |
| 2025 | $10,970 +1.1% | $580,100 |
| 2024 | $10,854 +19% | $580,100 +741.3% |
| 2023 | $9,121 +3.4% | $68,950 |
| 2022 | $8,819 +3.8% | $68,950 |
| 2021 | $8,495 +4.4% | $68,950 |
| 2020 | $8,136 | $68,950 |
| 2019 | $8,136 +353.8% | $68,950 |
| 2018 | $1,793 +17.1% | $68,950 |
| 2017 | $1,531 | $68,950 |
| 2016 | $1,531 | $68,950 |
| 2015 | $1,531 | $68,950 |
| 2014 | $1,531 | $68,950 |
| 2013 | -- | $68,950 |
| 2012 | -- | $68,950 |
| 2011 | -- | $68,950 |
| 2010 | -- | $68,950 |
| 2008 | -- | $68,950 |
| 2007 | -- | $68,950 |
| 2006 | -- | $68,950 |
Find assessor info on the county website
Neighborhood: 15009
Nearby homes
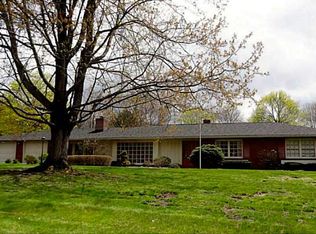
- $455,5003 bd3 ba2.1k sqft128 Windy Ghoul Dr, Beaver, PA 15009Off Market
- $551,5004 bd3 ba3.1k sqft148 Windy Ghoul Dr, Beaver, PA 15009Off Market
- $436,0003 bd2 ba2.5k sqft124 Windy Ghoul Dr, Beaver, PA 15009Off Market
- $333,8003 bd2 ba2k sqft146 Windy Ghoul Dr, Beaver, PA 15009Off Market
- $463,4003 bd2 ba2.3k sqft122 Windy Ghoul Dr, Beaver, PA 15009Off Market
- $408,3003 bd2 ba2k sqft127 Windy Ghoul Dr, Beaver, PA 15009Off Market
- $586,0005 bd4 ba3.5k sqft125 Windy Ghoul Dr, Beaver, PA 15009Sold
- $657,4004 bd4 ba2.7k sqft123 Windy Ghoul Dr, Beaver, PA 15009Off Market
Nearby schools
GreatSchools rating
- NACollege Square El SchoolGrades: K-2Distance: 0.7 mi
- 8/10Beaver Area Middle SchoolGrades: 7-8Distance: 0.2 mi
- 8/10Beaver Area Senior High SchoolGrades: 9-12Distance: 0.2 mi
Schools provided by the listing agent
- District: Beaver Area
Source: WPMLS. This data may not be complete. We recommend contacting the local school district to confirm school assignments for this home.


Get pre-qualified for a loan
At Zillow Home Loans, we can pre-qualify you in as little as 5 minutes with no impact to your credit score.An equal housing lender. NMLS #10287.
Sell for more on Zillow
Get a Zillow Showcase℠ listing at no additional cost and you could sell for .
$730,400
2% more
+$14,608
With Zillow Showcase(estimated)
$745,008
- Pennsylvania
- Beaver County
- Beaver
- 15009
- 126 Windy Ghoul Dr
Nearby cities
Nearby zip codes
Other Beaver Topics
