NEW LISTING in the award winning Spring-Ford School District, in the Township of Limerick. Step into your new home! This meticulous townhome offers a spacious and updated open floor plan. As you enter this townhome you are greeted with an unbelievable view of the entire first floor, looking at the 4th fairway of the golf course that boarders the property. What adds to the view is looking through the brand new Pella sliders, installed in March. The spacious first floor offers a nice size living room with a wood burning fireplace, never used by the present owner, carpets and ceiling fan also the Pella sliding glass doors, (WHAT A VIEW). The open living and dining area creates a perfect space for entertaining family for those gatherings. Dining room with hard wood flooring. The remodeled kitchen offers ample counter space, (leathered Granite) and refurbished cabinet's and all modern appliances, Gas 5 burner stove, microwave, Refrigerator and a Bosch dishwasher, so quite, garbage disposal. Harwood flooring, plus a cozy table and chairs to look out at the early morning with coffee. Adding to this first floor is an updated powder room at the front entrance, which completes the 2.5 baths. Second floor has two bedrooms both with carpeting. Master bedroom is at the front of the Townhome, featuring two double clothes closets, ceiling fan, bathroom has wood flooring, vanity and a stall shower sellers just had a new glass door installed. Second bedroom has walk in closet, ceiling fan, full bathroom with hardwood, and a vanity. The laundry room is on the second floor in the hallway between the bedrooms, hallway is carpeted and has two closet at the top of the stairs. The basement is partially finished the other half has the mechanics, water heater, main heater both operated by natural gas. Plenty of room for your belongings. Also a second refrigerator.
The seller has completely re done this house in the 6 years that she has lived there. Water heater 2021, Heater serviced in 10/2022, A/C have been serviced in 10/2022. Freshly painted. Make your appointment and make this home yours, be the first!
Sold for $352,000
$352,000
126 Winged Foot Ct, Royersford, PA 19468
2beds
1,600sqft
Townhouse
Built in 1990
1,742 Square Feet Lot
$382,000 Zestimate®
$220/sqft
$2,446 Estimated rent
Home value
$382,000
$363,000 - $401,000
$2,446/mo
Zestimate® history
Owner options
List your home for rent
$2,446/mo
Rent Zestimate®
Find your next renter with Zillow Rental Manager. Plus, with online applications, you can quickly screen prospective tenants – for free.
$2,446/mo
Rent Zestimate®
Refinance and save
$2,302/mo
Est. payment
Refinancing to a lower rate could help reduce your monthly payments and save thousands over the life of the loan.
$2,302/mo
Est. payment
Explore your selling options
Work with a Zillow partner agent
Leverage their expertise and Zillow's premium Showcase listings to get your home seen by more buyers.
Get startedList with your own agent
Get your home in front of millions of buyers by listing it on Zillow.
Learn how to do itSell it yourself
Take full control of how buyers see your home on Zillow by listing For Sale by Owner (FSBO).
List your homeWhat's special
Zillow last checked:
Listing updated:
Listed by:
Patrick Augustine,
Long & Foster Real Estate, Inc.
Source: Long & Foster Broker Feed,MLS#: PAMC2085308
Facts & features
Interior
Bedrooms & bathrooms
- Bedrooms: 2
- Bathrooms: 3
- Full bathrooms: 2
- 1/2 bathrooms: 1
Heating
- Forced Air
Cooling
- Central A/C
Appliances
- Included: Dishwasher, Disposal, Extra Refrigerator/Freezer, Oven - Self Cleaning, Oven/Range - Gas
Features
- Carpet, Ceiling Fan(s), Combination Dining/Living, Floor Plan - Open, Kitchen - Gourmet, Pantry, Upgraded Countertops, Stall Shower, Tub Shower
- Flooring: Hardwood, Partially Carpeted
- Basement: Poured Concrete
- Number of fireplaces: 1
Interior area
- Total structure area: 1,600
- Total interior livable area: 1,600 sqft
Property
Parking
- Parking features: On Street
- Has uncovered spaces: Yes
Lot
- Size: 1,742 Square Feet
- Dimensions: 23.00 x 0.00
- Features: Rear Yard, Front Yard
Details
- Parcel number: 370005340256
Construction
Type & style
- Home type: Townhouse
- Architectural style: Interior Row/Townhouse
- Property subtype: Townhouse
Materials
- Brick
- Roof: Shingle
Condition
- New construction: No
- Year built: 1990
Utilities & green energy
- Sewer: Public Sewer
- Water: Public
Community & HOA
Community
- Subdivision: Fairways
HOA
- Has HOA: Yes
- HOA fee: $125 monthly
Location
- Region: Royersford
Financial & listing details
- Price per square foot: $220/sqft
- Tax assessed value: $105,000
- Annual tax amount: $4,002
- Date on market: 11/17/2023
- Ownership: Fee Simple
Price history
| Date | Event | Price |
|---|---|---|
| 11/21/2023 | Sold | $352,000+2%$220/sqft |
Source: Public Record Report a problem | ||
| 11/9/2023 | Pending sale | $345,000$216/sqft |
Source:  Bright MLS #PAMC2085308 Report a problem Bright MLS #PAMC2085308 Report a problem | ||
| 10/10/2023 | Contingent | $345,000$216/sqft |
Source: Bright MLS #PAMC2085308 Report a problem | ||
| 10/6/2023 | Listed for sale | $345,000+72.5%$216/sqft |
Source: Bright MLS #PAMC2085308 Report a problem | ||
| 11/20/2017 | Sold | $200,000$125/sqft |
Source: Public Record Report a problem | ||
| 9/18/2017 | Pending sale | $200,000$125/sqft |
Source: Long & Foster - Collegeville #6981220 Report a problem | ||
| 9/11/2017 | Listed for sale | $200,000$125/sqft |
Source: Long & Foster - Collegeville #6981220 Report a problem | ||
| 8/30/2017 | Pending sale | $200,000$125/sqft |
Source: Long & Foster - Collegeville #6981220 Report a problem | ||
| 6/15/2017 | Price change | $200,000-2.4%$125/sqft |
Source: Long & Foster - Collegeville #6981220 Report a problem | ||
| 5/15/2017 | Listed for sale | $205,000+20.7%$128/sqft |
Source: Long & Foster - Collegeville #6981220 Report a problem | ||
| 10/8/2003 | Sold | $169,900$106/sqft |
Source: Public Record Report a problem | ||
Public tax history
| Year | Property taxes | Tax assessment |
|---|---|---|
| 2025 | $4,323 +8% | $105,000 |
| 2024 | $4,002 | $105,000 |
| 2023 | $4,002 +6.9% | $105,000 |
| 2022 | $3,743 +2.4% | $105,000 |
| 2021 | $3,654 +2.6% | $105,000 |
| 2020 | $3,561 +1.9% | $105,000 |
| 2019 | $3,496 +1.9% | $105,000 |
| 2018 | $3,432 +1.2% | $105,000 |
| 2017 | $3,391 +2.5% | $105,000 |
| 2016 | $3,309 +2% | $105,000 |
| 2015 | $3,244 +1.9% | $105,000 |
| 2014 | $3,182 +2.9% | $105,000 |
| 2013 | $3,091 +2.7% | $105,000 |
| 2012 | $3,009 +4.4% | $105,000 |
| 2011 | $2,881 +1.7% | $105,000 |
| 2010 | $2,832 +3.4% | $105,000 |
| 2009 | $2,740 +4.2% | $105,000 |
| 2008 | $2,630 +3% | -- |
| 2007 | $2,554 +3.2% | -- |
| 2006 | $2,474 +3.3% | -- |
| 2005 | $2,395 +3.9% | -- |
| 2004 | $2,305 +4.9% | -- |
| 2003 | $2,198 +4.9% | -- |
| 2002 | $2,096 +7.8% | -- |
| 2000 | $1,945 +6.7% | -- |
| 1999 | $1,823 | -- |
Find assessor info on the county website
Neighborhood: 19468
Nearby homes
- $371,4003 bd2 ba1.6k sqft125 Winged Foot Ct, Limerick, PA 19468Off Market
- $363,6002 bd3 ba1.4k sqft127 Winged Foot Ct, Royersford, PA 19468Off Market
- $404,9003 bd2 ba1.7k sqft124 Winged Foot Ct, Royersford, PA 19468Off Market

- $386,0003 bd3 ba1.7k sqft123 Winged Foot Ct, Royersford, PA 19468Sold
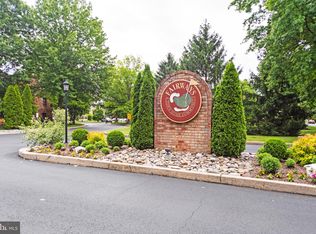
- $346,8002 bd2 ba1.4k sqft128 Winged Foot Ct, Limerick, PA 19468Off Market
- $352,9002 bd2 ba1.4k sqft122 Winged Foot Ct, Limerick, PA 19468Off Market
- $399,6003 bd3 ba1.4k sqft129 Winged Foot Ct, Royersford, PA 19468Off Market
- $377,5003 bd3 ba1.6k sqft121 Winged Foot Ct, Royersford, PA 19468Off Market
Nearby schools
GreatSchools rating
- 10/10Limerick El SchoolGrades: K-4Distance: 0.4 mi
- 7/10Spring-Ford Ms 8th Grade CenterGrades: 8Distance: 2.7 mi
- 9/10Spring-Ford Senior High School 10-12 Grade CenterGrades: 9-12Distance: 2.6 mi
Schools provided by the listing agent
- Middle: Springford
- High: Springford
- District: Spring-Ford Area
Source: Long & Foster Broker Feed. This data may not be complete. We recommend contacting the local school district to confirm school assignments for this home.
Get a cash offer in 3 minutes
Find out how much your home could sell for in as little as 3 minutes with a no-obligation cash offer.
Estimated market value
$382,000
Get a cash offer in 3 minutes
Find out how much your home could sell for in as little as 3 minutes with a no-obligation cash offer.
Estimated market value
$382,000
- Pennsylvania
- Montgomery County
- Royersford
- 19468
- 126 Winged Foot Ct
Nearby cities
Nearby zip codes
Other Royersford Topics
