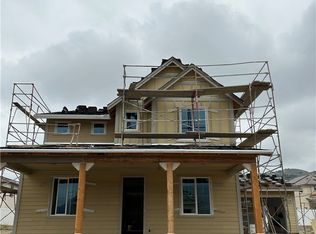
Wide right side yardOpen-concept kitchenLarge islandSpacious primary suiteMassive walk-in closetUpgraded paint throughoutUpgraded appliance package
Wonderful opportunity to own this beautiful single-story Orchard home in the highly desirable Heritage Grove community of Fillmore! Situated on a nearly 10,000 sq. ft. premium lot, this spacious 2663sqft residence offers 4 bedrooms and 3.5 bathrooms with a thoughtfully designed floor plan ideal for comfortable living, multigenerational needs, and effortless entertaining.Upon entry, you'll find a generously sized bedroom with a full bath to the left--perfect for guests or extended family. To the right are two additional bedrooms with access to a full bathroom featuring dual vanities and a tub/shower combination. Each bedroom is equipped with its own ceiling fan for added comfort. The home showcases upgraded paint throughout, luxury vinyl plank flooring, and additional lighting that enhances its bright and inviting atmosphere. TVs are included.The open-concept kitchen is a true centerpiece, featuring a large island, massive walk-in pantry, upgraded appliance package, full designer backsplash, abundant cabinetry, and a reverse osmosis water filtration system. It flows seamlessly into the main living areas, making it perfect for gatherings both large and small.The spacious primary suite offers a massive walk-in closet and a beautifully appointed bathroom with custom tile flooring that complements the backsplash. A convenient indoor laundry room with dual access adds everyday functionality.Step outside to enjoy the covered rear patio--complete with a Gas BBQ included and ready for entertaining. The expansive backyard boasts approximately $50,000 in upgrades, allowing you to enjoy it from day one. A side walkway provides easy access around the home.Additional highlights include a 3-car tandem garage offering ample space for vehicles, storage, a home gym, or potential ADU conversion (buyer to verify with appropriate authorities). The wide right side yard may be perfect to accommodate RV access.This newer home combines modern upgrades, premium lot size, and exceptional functionality--all in one in Fillmore's most sought-after communities.Don't miss this incredible opportunity--schedule your showing today before it's gone!
Room types: Bedroom, Great Room, Kitchen, Living Room, Primary Bedroom, Other, Pantry
Bedroom
Features: All Bedrooms Down
Bathroom
Features: Dual Sinks, Quartz Counters, Tub Shower
Kitchen
Features: Kitchen Island, Quartz Counters, Walk-In Pantry
Other
Features: Walk-In Closet(s)
Pantry
Features: Walk-In Pantry
Heating
Central
Cooling
Central Air
Appliances
Included: Dishwasher, Gas Cooktop, Gas Oven, Microwave, Refrigerator, Tankless Water Heater, Dryer, Washer
Laundry: Inside
Features
Breakfast Bar, Ceiling Fan(s), Eat-in Kitchen, High Ceilings, Open Floorplan, Quartz Counters, Tandem, All Bedrooms Down, Walk-In Pantry, Walk-In Closet(s)
Flooring: Tile, Vinyl
Windows: Double Pane Windows
Has fireplace: No
Fireplace features: None
Common walls with other units/homes: No Common Walls
Interior area
Total interior livable area: 2,663 sqft
Property
Parking
Total spaces: 5
Parking features: Driveway, Garage, On Street, Tandem
Attached garage spaces: 3
Uncovered spaces: 2
Accessibility
Accessibility features: Parking
Features
Levels: One
Stories: 1
Pool features: None
Spa features: None
Fencing: Vinyl
Has view: Yes
View description: Mountain(s)
Lot
Size: 9,582 Square Feet
Details
Parcel number: 0540080275
Special conditions: Standard
Construction
Type & style
Home type: SingleFamily
Architectural style: Spanish
Property subtype: Single Family Residence
Materials
Concrete
Foundation: Slab
Roof: Concrete
Condition
Updated/Remodeled
Year built: 2023
Details
Builder model: The Orchards - Residence 3
Builder name: Comstock Homes
Utilities & green energy
Sewer: Public Sewer
Water: Public
Community & HOA
Community
Features: Park, Street Lights, Sidewalks
Security: Carbon Monoxide Detector(s), Fire Sprinkler System, Smoke Detector(s)
Location
Region: Fillmore
Financial & listing details
Price per square foot: $347/sqft
Tax assessed value: $923,153
Annual tax amount: $15,304
Date on market: 2/20/2026
Cumulative days on market: 148 days
Listing terms: Cash,Conventional,FHA,VA Loan
Inclusions: 3 T.V.'s, reverse osmosis water filtration system, refrigerator, water & dryer, garage wall cabinet, murphy bed, storage racks, gas BBQ & cabinet/fire pit, fridge in garage.
Explore the cost of this home by adjusting the details. Changes won't be saved.
Principal & interest
$1,547
Mortgage insurance
$0
Property taxes
$170
Home insurance
$105
HOA fees
$0
Utilities
Not included
All calculations are estimates and provided by Zillow, Inc. for informational purposes only. Actual amounts may vary.
HOA fees may include property taxes on listings classified as Co-Ops. Contact the listing agent and/or owner for fee details.
Mortgage interest rates are dependent on a number of factors, including credit score, down payment, and repayment length. Interest rate data provided by Zillow Group Marketplace, Inc. as of 1/1/1970 from various mortgage lenders with which we have lead or other similar arrangements; the Estimated Payment is an average of those rates.
See how much you could borrow to make a competitive offer.