Skip main navigation
Sold for $290,000
  • $290,000

    126 Wood Lake Dr., Murrells Inlet, SC 29576

    2beds
    1,093sqft
    Single Family Residence
    Built in 1985
    6,969.6 Square Feet Lot
    $282,500 Zestimate®
    $265/sqft
    $1,681 Estimated rent

    Home value

    $282,500

    $266,000 - $299,000

    $1,681/mo

    Zestimate® history
    Loading
    Loading...

    Owner options

    List your home for rent

    $1,681/mo

    Rent Zestimate®

    Find your next renter with Zillow Rental Manager. Plus, with online applications, you can quickly screen prospective tenants – for free.

    Learn more

    $1,681/mo

    Rent Zestimate®

    Refinance and save

    $1,685/mo

    Est. payment

    Refinancing to a lower rate could help reduce your monthly payments and save thousands over the life of the loan.

    See today's rates

    $1,685/mo

    Est. payment

    Explore your selling options

    Work with a Zillow partner agent

    Leverage their expertise and Zillow's premium Showcase listings to get your home seen by more buyers.

    Get started

    List with your own agent

    Get your home in front of millions of buyers by listing it on Zillow.

    Learn how to do it

    Sell it yourself

    Take full control of how buyers see your home on Zillow by listing For Sale by Owner (FSBO).

    List your home

    What's special

    Refreshing poolCustom firepitSpacious great roomMaster bedroomVaulted ceilingsWalk-in closetWalk-in shower
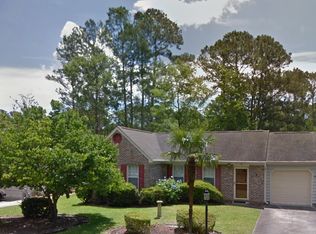
    Welcome to this delightful 2-bedroom, 2-bathroom ranch nestled in the serene Woodlake Village, a 55+ community located in the picturesque Murrells Inlet. Step inside and be embraced by the allure of the spacious great room, adorned with vaulted ceilings that amplify the feeling of openness. A convenient coat closet stands ready to greet you. The great room seamlessly flows into the dining area, offering a glimpse into the well-appointed kitchen. The kitchen with a breakfast bar, a suite of included appliances, custom-painted cabinets, and a window framing a serene backyard view. The laminate floors throughout ensure effortless maintenance and a timeless aesthetic. Your retreat awaits in the master bedroom, boasting a custom barndoor fashioned from repurposed Charleston "Rainbow Row" shutters leading to the walk-in closet and en-suite bath which has been tastefully updated, featuring shiplap walls, a vessel sink atop a butcher-block countertop, new light fixture, exhaust fan, and a dedicated makeup counter. A generously sized guest bedroom and an accompanying guest bath, complete with a walk-in shower, provide comfort and convenience for your visitors. Experience the serenity of nature in the Carolina room, where sliding doors were replaced in 2022. Venture outdoors to the newer concrete patio, where a custom firepit and grill await, creating the perfect setting for outdoor gatherings. This home boasts several noteworthy improvements, including the replacement of all ductwork in the attic in 2020, as well as new light fixtures adorning various rooms. The laundry room, equipped with a sink and cabinets, adds a touch of practicality to daily living. Outside, a newer concrete driveway and walkway to the front door, thoughtfully designed for handicap accessibility, exude curb appeal, while gutters with gutter guards offer both functionality and aesthetics. Residents of this remarkable community enjoy access to a well-appointed clubhouse, refreshing pool, and pickleball courts. Embrace the comfort, convenience, and elegance this home offers, and seize the opportunity to become a part of the Woodlake Village lifestyle. Your new chapter awaits!

    Zillow last checked:

    Listing updated:

    Listed by:

    The Anna Marie Brock Team Cell:843-446-3539,

    RE/MAX Southern Shores,

    Jim Piacquadio 843-655-0908,

    RE/MAX Southern Shores

    Bought with:

    AGENT .NON-MLS

    ICE Mortgage Technology INC

    Source: CCAR,MLS#: 2315488MLS Logo

    Facts & features

    Interior

    Bedrooms & bathrooms
    • Bedrooms: 2
    • Bathrooms: 2
    • Full bathrooms: 2
    Primary bedroom
    • Features: Ceiling Fan(s), Main Level Master, Walk-In Closet(s)
    • Level: First
    Primary bedroom
    • Dimensions: 13'11x11
    Bedroom 1
    • Level: First
    Bedroom 1
    • Dimensions: 13'11x13'9
    Primary bathroom
    • Features: Tub Shower, Vanity
    Dining room
    • Dimensions: 10'5x8'11
    Family room
    • Features: Ceiling Fan(s), Vaulted Ceiling(s)
    Great room
    • Dimensions: 16'9x14'5
    Kitchen
    • Features: Breakfast Bar
    Kitchen
    • Dimensions: 11'5x8'3
    Other
    • Features: Bedroom on Main Level
    Heating
    • Central, Electric
    Cooling
    • Central Air
    Appliances
    • Included: Dishwasher, Disposal, Microwave, Range, Refrigerator, Dryer, Washer
    • Laundry: Washer Hookup
    Features
    • Window Treatments, Breakfast Bar, Bedroom on Main Level
    • Flooring: Carpet, Luxury Vinyl, Luxury VinylPlank
    • Doors: Insulated Doors, Storm Door(s)
    Interior area
    • Total structure area: 1,333
    • Total interior livable area: 1,093 sqft

    Property

    Parking
    • Total spaces: 3
    • Parking features: Attached, Garage, One Space
    • Attached garage spaces: 1
    Features
    • Levels: One
    • Stories: 1
    • Patio & porch: Patio
    • Exterior features: Patio
    • Pool features: Community, Outdoor Pool
    Lot
    • Size: 6,969 sqft
    • Dimensions: 65 x 119 x 68 x 96
    • Features: Irregular Lot, Outside City Limits
    Details
    • Additional parcels included: ,
    • Parcel number: 46209030003
    • Zoning: SF6
    • Special conditions: None

    Construction

    Type & style
    • Home type: SingleFamily
    • Architectural style: Ranch
    • Property subtype: Single Family Residence
    Materials
    • Brick Veneer, Vinyl Siding
    • Foundation: Slab
    Condition
    • Resale
    • Year built: 1985

    Utilities & green energy

    • Water: Public
    • Utilities for property: Cable Available, Electricity Available, Phone Available, Sewer Available, Underground Utilities, Water Available
    Green energy
    • Energy efficient items: Doors, Windows

    Community & neighborhood

    Security
    • Security features: Smoke Detector(s)
    Community
    • Community features: Clubhouse, Golf Carts OK, Recreation Area, Tennis Court(s), Long Term Rental Allowed, Pool
    Senior living
    • Senior community: Yes
    Location
    • Region: Murrells Inlet
    • Subdivision: Woodlake Village

    HOA & financial

    HOA
    • Has HOA: Yes
    • HOA fee: $42 monthly
    • Amenities included: Clubhouse, Owner Allowed Golf Cart, Owner Allowed Motorcycle, Pet Restrictions, Tenant Allowed Golf Cart, Tennis Court(s), Tenant Allowed Motorcycle
    • Services included: Common Areas, Pool(s), Recreation Facilities

    Other

    Other facts
    • Listing terms: Cash,Conventional,FHA,VA Loan

    Price history

    DateEventPrice
    9/28/2023Sold$290,000-1.7%$265/sqft
    Source: CCAR #2315488 Report a problem
    8/30/2023Contingent$295,000$270/sqft
    Source: CCAR #2315488 Report a problem
    8/4/2023Listed for sale$295,000+84.5%$270/sqft
    Source: CCAR #2315488 Report a problem
    4/2/2018Sold$159,900$146/sqft
    Source: CCAR #1804303 Report a problem

    Public tax history

    Tax history is unavailable.

    Neighborhood: 29576

    Nearby schools

    GreatSchools rating
    Schools provided by the listing agent
    • Elementary: Seaside Elementary School
    • Middle: Saint James Intermediate School
    • High: Saint James High School

    Source: CCAR. This data may not be complete. We recommend contacting the local school district to confirm school assignments for this home.

    Get pre-qualified for a loan
    At Zillow Home Loans, we can pre-qualify you in as little as 5 minutes with no impact to your credit score.

    An equal housing lender. NMLS #10287.

    Sell for more on Zillow
    Get a Zillow Showcase℠ listing at no additional cost and you could sell for .
    $282,500
    2% more
    +$5,650
    With Zillow Showcase(estimated)
    $288,150