Welcome to this charming twin home in Upper Darby, where timeless elegance meets modern comfort. This meticulously maintained property boasts beautiful hardwood floors that flow seamlessly throughout, creating a warm and inviting ambiance from the moment you step inside. As you enter, you'll be greeted by an enclosed porch that provides the perfect spot for morning coffee or a peaceful retreat to unwind. The spacious rooms throughout the home offer ample space for both relaxation and entertainment. With four bedrooms and one and a half baths, there's plenty of room for everyone to enjoy their own space. The finished basement provides even more versatility, offering potential for a home office, gym, game room or additional living area. Parking is a breeze with a detached garage and a private driveway. The beautiful and spacious yard is perfect for outdoor activities, gardening, or simply soaking in the natural beauty of the surroundings. Located close to public transportation, you can easily access the city within minutes, making your daily commute a breeze. Enjoy the convenience of city living while still having the comfort and privacy of your own suburban oasis. Don't miss the opportunity to make this wonderful twin home in Upper Darby your own. Schedule a showing today and start enjoying the perfect blend of comfort, style, and convenience that this property has to offer.
Sold for $265,000
$265,000
126 Woodlawn Ave, Upper Darby, PA 19082
4beds
1,721sqft
Single Family Residence
Built in 1922
5,227 Square Feet Lot
$343,000 Zestimate®
$154/sqft
$2,394 Estimated rent
Home value
$343,000
$322,000 - $367,000
$2,394/mo
Zestimate® history
Owner options
List your home for rent
$2,394/mo
Rent Zestimate®
Find your next renter with Zillow Rental Manager. Plus, with online applications, you can quickly screen prospective tenants – for free.
$2,394/mo
Rent Zestimate®
Refinance and save
$1,797/mo
Est. payment
Refinancing to a lower rate could help reduce your monthly payments and save thousands over the life of the loan.
$1,797/mo
Est. payment
Explore your selling options
Work with a Zillow partner agent
Leverage their expertise and Zillow's premium Showcase listings to get your home seen by more buyers.
Get startedList with your own agent
Get your home in front of millions of buyers by listing it on Zillow.
Learn how to do itSell it yourself
Take full control of how buyers see your home on Zillow by listing For Sale by Owner (FSBO).
List your homeWhat's special
Detached garageModern comfortGame roomBeautiful hardwood floorsSpacious rooms throughout
Zillow last checked:
Listing updated:
Listed by:
Shannon Diiorio 610-246-5945,
Compass RE
Bought with:
Mr. Saif Chowdhury, RS336072
Realty Mark Associates-CC
Source: Bright MLS,MLS#: PADE2055706
Facts & features
Interior
Bedrooms & bathrooms
- Bedrooms: 4
- Bathrooms: 2
- Full bathrooms: 1
- 1/2 bathrooms: 1
Rooms
- Room types: Living Room, Dining Room, Primary Bedroom, Bedroom 2, Kitchen, Family Room, Breakfast Room, Bedroom 1, Office, Additional Bedroom
Basement
- Area: 0
Heating
- Hot Water, Oil, Natural Gas
Cooling
- None, Natural Gas
Appliances
- Included: Dishwasher, Refrigerator, Washer, Dryer, Water Heater
- Laundry: Lower Level
Features
- Eat-in Kitchen
- Flooring: Hardwood
- Basement: Full
- Number of fireplaces: 1
- Fireplace features: Stone
Interior area
- Total structure area: 1,721
- Total interior livable area: 1,721 sqft
- Finished area above ground: 1,721
- Finished area below ground: 0
Property
Parking
- Total spaces: 4
- Parking features: Covered, Private, Detached, Driveway
- Garage spaces: 1
- Uncovered spaces: 3
Accessibility
- Accessibility features: None
Features
- Levels: Three
- Stories: 3
- Patio & porch: Porch
- Exterior features: Sidewalks, Street Lights
- Pool features: None
Lot
- Size: 5,227 Square Feet
- Dimensions: 57.50 x 86.75
Details
- Additional structures: Above Grade, Below Grade
- Parcel number: 16050154700
- Zoning: RESI
- Special conditions: Standard
Construction
Type & style
- Home type: SingleFamily
- Architectural style: Colonial
- Property subtype: Single Family Residence
- Attached to another structure: Yes
Materials
- Frame, Masonry
- Foundation: Concrete Perimeter
- Roof: Pitched
Condition
- Excellent,Very Good,Good
- New construction: No
- Year built: 1922
Utilities & green energy
- Sewer: Public Sewer
- Water: Public
Community & HOA
Community
- Subdivision: None Available
HOA
- Has HOA: No
Location
- Region: Upper Darby
- Municipality: UPPER DARBY TWP
Financial & listing details
- Price per square foot: $154/sqft
- Tax assessed value: $136,250
- Annual tax amount: $5,554
- Date on market: 10/13/2023
- Listing agreement: Exclusive Right To Sell
- Listing terms: Conventional,FHA 203(b),Cash,VA Loan
- Inclusions: Washer, Dryer, Refrigerator
- Ownership: Fee Simple
Price history
| Date | Event | Price |
|---|---|---|
| 12/1/2023 | Sold | $265,000+0%$154/sqft |
Source:  Bright MLS #PADE2055706 Report a problem Bright MLS #PADE2055706 Report a problem | ||
| 10/18/2023 | Pending sale | $264,900$154/sqft |
Source: Bright MLS #PADE2055706 Report a problem | ||
| 10/13/2023 | Listed for sale | $264,900+159.7%$154/sqft |
Source: Bright MLS #PADE2055706 Report a problem | ||
| 3/8/2001 | Sold | $102,000$59/sqft |
Source: Public Record Report a problem | ||
Public tax history
| Year | Property taxes | Tax assessment |
|---|---|---|
| 2025 | $5,964 +3.5% | $136,250 |
| 2024 | $5,762 +1% | $136,250 |
| 2023 | $5,708 +2.8% | $136,250 |
| 2022 | $5,554 | $136,250 |
| 2021 | $5,554 +975.7% | $136,250 +44.1% |
| 2020 | $516 -91.4% | $94,550 |
| 2019 | $6,009 +1.2% | $94,550 |
| 2018 | $5,940 +1044.7% | $94,550 |
| 2017 | $519 | $94,550 |
| 2016 | $519 | $94,550 |
| 2015 | $519 | $94,550 |
| 2014 | $519 +2.8% | $94,550 |
| 2013 | $505 +2.8% | $94,550 |
| 2012 | $491 +0.3% | $94,550 |
| 2011 | $490 +2% | $94,550 |
| 2010 | $480 +7.5% | $94,550 |
| 2009 | $447 | $94,550 |
| 2008 | $447 +8.3% | $94,550 |
| 2007 | $412 | $94,550 |
| 2006 | $412 -2% | $94,550 |
| 2005 | $421 | $94,550 |
| 2004 | $421 +8.5% | $94,550 |
| 2003 | $388 +7.9% | $94,550 |
| 2002 | $359 | $94,550 |
| 2000 | $359 | $94,550 |
Find assessor info on the county website
Neighborhood: 19082
Nearby homes
- $293,3003 bd1 ba2k sqft128 Woodlawn Ave, Upper Darby, PA 19082Off Market
- $270,0003 bd1 ba1.5k sqft122 Woodlawn Ave, Upper Darby, PA 19082Off Market
- $365,0003 bd2 ba1.5k sqft127 Crestview Rd, Upper Darby, PA 19082Sold
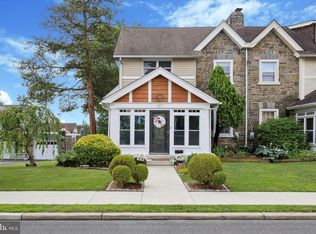
- $320,0004 bd3 ba1.8k sqft129 Crestview Rd, Upper Darby, PA 19082Sold
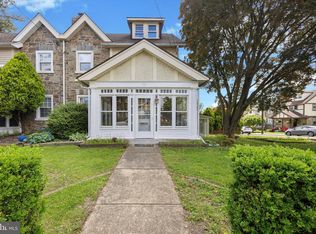
- $260,6003 bd1 ba1.5k sqft123 Crestview Rd, Upper Darby, PA 19082Off Market
- $260,2003 bd1 ba1.6k sqft120 Woodlawn Ave, Upper Darby, PA 19082Off Market
- $305,8004 bd1 ba1.8k sqft121 Crestview Rd, Upper Darby, PA 19082Off Market
- $249,4004 bd1 ba1.9k sqft127 Woodlawn Ave, Upper Darby, PA 19082Off Market
Nearby schools
GreatSchools rating
- 5/10Hillcrest Elementary SchoolGrades: K-5Distance: 1.1 mi
- 4/10Beverly Hills Middle SchoolGrades: 6-8Distance: 0.4 mi
- 3/10Upper Darby Senior High SchoolGrades: 9-12Distance: 0.4 mi
Schools provided by the listing agent
- High: Upper Darby Senior
- District: Upper Darby
Source: Bright MLS. This data may not be complete. We recommend contacting the local school district to confirm school assignments for this home.
Get a cash offer in 3 minutes
Find out how much your home could sell for in as little as 3 minutes with a no-obligation cash offer.
Estimated market value
$343,000
Get a cash offer in 3 minutes
Find out how much your home could sell for in as little as 3 minutes with a no-obligation cash offer.
Estimated market value
$343,000
- Pennsylvania
- Delaware County
- Upper Darby
- 19082
- 126 Woodlawn Ave
Nearby cities
Nearby zip codes
Other Upper Darby Topics
