Welcome to this beautifully renovated 5-bedroom, 2.1-bathroom modern farmhouse nestled in the highly regarded Woods of Pebble Hill neighborhood, just off the Doylestown Community Hike and Bike Trail and within the award-winning Central Bucks School District. With striking curb appeal, the home features a charming covered front porch and a contrasting stone-and-siding elevation. Inside, refinished hardwood floors flow through an expansive open-concept layout, anchored by a show-stopping kitchen with a 10-foot island, white cabinetry, neutral tile backsplash, stainless steel appliances, and stylish lighting and hardware. The kitchen opens to a cozy dining room with a stone fireplace, setting the scene for memorable holiday meals. Just beyond, the sun-drenched four-season room with tile flooring and shiplap is the perfect spot for morning coffee or curling up with a book while watching the seasons change. Step outside through sliding doors to a paver patio with a built-in firepit, perfect for s'mores nights, backyard barbecues, or stargazing all summer long. A private first-floor office or bedroom sits behind a sliding barn door, perfect for working from home or hosting overnight guests, conveniently located near the powder room and laundry. The spacious great room, with its soaring cathedral ceiling, exposed beams, recessed lights, and gorgeous stone fireplace, was made for movie nights, birthday parties, and cozy winter evenings. Ascend the refinished staircase with new railings and wrought iron spindles to the upper floor. The primary suite is a true retreat, featuring a spacious closet and a fully remodeled bathroom with luxurious tiled shower. Three additional bedrooms share a beautifully updated hall bath, giving everyone their own space. Situated on nearly an acre of lush lawn with mature trees for shade, the backyard is fully fenced with a storage shed that awaits all your gardening needs. Numerous updates include newer roof, siding, energy-efficient windows and exterior doors, garage doors, paved driveway, electrical panel, central air conditioning, newer well pump and pressure tank, and a waterproofed basement. With its thoughtful layout, tasteful updates, and unbeatable location, this home is ready to grow with your loved ones. Schedule your private showing today!
Sold for $830,000
$830,000
126 Woodview Dr, Doylestown, PA 18901
5beds
2,372sqft
Single Family Residence
Built in 1967
0.91 Acres Lot
$863,900 Zestimate®
$350/sqft
$3,996 Estimated rent
Home value
$863,900
$803,000 - $933,000
$3,996/mo
Zestimate® history
Owner options
List your home for rent
$3,996/mo
Rent Zestimate®
Find your next renter with Zillow Rental Manager. Plus, with online applications, you can quickly screen prospective tenants – for free.
$3,996/mo
Rent Zestimate®
Refinance and save
$4,304/mo
Est. payment
Refinancing to a lower rate could help reduce your monthly payments and save thousands over the life of the loan.
$4,304/mo
Est. payment
Explore your selling options
Work with a Zillow partner agent
Leverage their expertise and Zillow's premium Showcase listings to get your home seen by more buyers.
Get startedList with your own agent
Get your home in front of millions of buyers by listing it on Zillow.
Learn how to do itSell it yourself
Take full control of how buyers see your home on Zillow by listing For Sale by Owner (FSBO).
List your homeWhat's special
Stone fireplaceGarage doorsStone-and-siding elevationSun-drenched four-season roomPrivate first-floor officeNewer roofMature trees
Zillow last checked:
Listing updated:
Listed by:
Sarah Peters 484-459-9944,
EXP Realty, LLC
Bought with:
Dale Cosack, RS295531
BHHS Fox & Roach -Yardley/Newtown
Source: Bright MLS,MLS#: PABU2098604
Facts & features
Interior
Bedrooms & bathrooms
- Bedrooms: 5
- Bathrooms: 3
- Full bathrooms: 2
- 1/2 bathrooms: 1
- Main level bathrooms: 1
- Main level bedrooms: 1
Rooms
- Room types: Living Room, Dining Room, Primary Bedroom, Bedroom 2, Bedroom 3, Bedroom 4, Bedroom 5, Kitchen, Laundry, Recreation Room, Storage Room, Bathroom 2, Primary Bathroom, Half Bath
Primary bedroom
- Level: Upper
- Area: 170 Square Feet
- Dimensions: 17 x 10
Bedroom 2
- Level: Upper
- Area: 110 Square Feet
- Dimensions: 11 x 10
Bedroom 3
- Level: Upper
- Area: 100 Square Feet
- Dimensions: 10 x 10
Bedroom 4
- Level: Upper
- Area: 110 Square Feet
- Dimensions: 10 x 11
Bedroom 5
- Level: Main
- Area: 110 Square Feet
- Dimensions: 10 x 11
Primary bathroom
- Level: Upper
- Area: 56 Square Feet
- Dimensions: 7 x 8
Bathroom 2
- Level: Upper
- Area: 64 Square Feet
- Dimensions: 8 x 8
Dining room
- Level: Main
- Area: 176 Square Feet
- Dimensions: 11 x 16
Half bath
- Level: Main
- Area: 21 Square Feet
- Dimensions: 3 x 7
Kitchen
- Level: Main
- Area: 312 Square Feet
- Dimensions: 24 x 13
Laundry
- Level: Main
- Area: 49 Square Feet
- Dimensions: 7 x 7
Living room
- Level: Main
- Area: 384 Square Feet
- Dimensions: 16 x 24
Recreation room
- Level: Lower
- Area: 384 Square Feet
- Dimensions: 16 x 24
Screened porch
- Level: Main
- Area: 220 Square Feet
- Dimensions: 20 x 11
Storage room
- Level: Lower
- Area: 84 Square Feet
- Dimensions: 7 x 12
Storage room
- Level: Lower
- Area: 32 Square Feet
- Dimensions: 4 x 8
Heating
- Baseboard, Radiant, Oil
Cooling
- Central Air, Electric
Appliances
- Included: Microwave, Dishwasher, Disposal, Dryer, Oven/Range - Electric, Refrigerator, Stainless Steel Appliance(s), Washer, Water Heater
- Laundry: Main Level, Laundry Room
Features
- Flooring: Hardwood, Tile/Brick
- Doors: ENERGY STAR Qualified Doors
- Windows: Energy Efficient
- Basement: Full
- Number of fireplaces: 2
- Fireplace features: Wood Burning, Stone
Interior area
- Total structure area: 2,372
- Total interior livable area: 2,372 sqft
- Finished area above ground: 2,372
Property
Parking
- Total spaces: 6
- Parking features: Garage Faces Side, Storage, Garage Door Opener, Inside Entrance, Asphalt, Attached, Driveway
- Attached garage spaces: 2
- Uncovered spaces: 4
Accessibility
- Accessibility features: None
Features
- Levels: Three
- Stories: 3
- Patio & porch: Screened Porch
- Pool features: None
Lot
- Size: 0.91 Acres
- Dimensions: 180.00 x 220.00
Details
- Additional structures: Above Grade
- Parcel number: 09023089
- Zoning: R1
- Zoning description: Residential
- Special conditions: Standard
Construction
Type & style
- Home type: SingleFamily
- Architectural style: Colonial
- Property subtype: Single Family Residence
Materials
- Frame
- Foundation: Block
Condition
- New construction: No
- Year built: 1967
- Major remodel year: 2021
Utilities & green energy
- Electric: 200+ Amp Service
- Sewer: On Site Septic
- Water: Well
Community & HOA
Community
- Subdivision: Woods Of Pebble Hi
HOA
- Has HOA: No
Location
- Region: Doylestown
- Municipality: DOYLESTOWN TWP
Financial & listing details
- Price per square foot: $350/sqft
- Tax assessed value: $38,400
- Annual tax amount: $7,204
- Date on market: 6/20/2025
- Listing agreement: Exclusive Right To Sell
- Listing terms: Cash,Conventional,VA Loan
- Inclusions: Washer, Dryer, & Refrigerator In As-is Condition For No Monetary Value.
- Ownership: Fee Simple
Price history
| Date | Event | Price |
|---|---|---|
| 7/23/2025 | Sold | $830,000+7.1%$350/sqft |
Source:  Bright MLS #PABU2098604 Report a problem Bright MLS #PABU2098604 Report a problem | ||
| 7/1/2025 | Pending sale | $775,000$327/sqft |
Source: Bright MLS #PABU2098604 Report a problem | ||
| 6/23/2025 | Contingent | $775,000$327/sqft |
Source: Bright MLS #PABU2098604 Report a problem | ||
| 6/20/2025 | Listed for sale | $775,000+30.3%$327/sqft |
Source: Bright MLS #PABU2098604 Report a problem | ||
| 3/13/2023 | Listing removed | -- |
Source: Bright MLS #PABU489116 Report a problem | ||
| 1/13/2021 | Pending sale | $594,900$251/sqft |
Source: Bright MLS #PABU489116 Report a problem | ||
| 12/15/2020 | Listed for sale | $594,900$251/sqft |
Source: Bright MLS #PABU489116 Report a problem | ||
Public tax history
Tax history is unavailable.
Neighborhood: 18901
Nearby homes
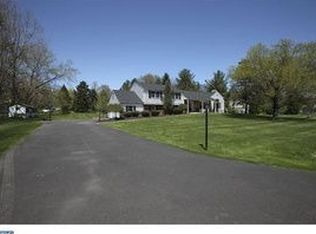
- $830,0004 bd3 ba2.3k sqft126 Wood Vw, Doylestown, PA 18901Sold
- $867,8004 bd2 ba2k sqft116 Wood Vw, Doylestown, PA 18901Off Market
- $823,8004 bd2 ba2.5k sqft117 Pebble Valley Dr, Doylestown, PA 18901Off Market
- $708,0004 bd2 ba2.4k sqft129 Wood Vw, Doylestown, PA 18901Off Market
- $946,2004 bd3 ba3.6k sqft140 Pebble Valley Dr, Doylestown, PA 18901Off Market
- $820,7004 bd2 ba2.4k sqft137 Wood Vw, Doylestown, PA 18901Off Market
- $814,1004 bd3 ba1.8k sqft121 Woodview Dr, Doylestown, PA 18901Off Market
- $1,061,6004 bd5 ba3.5k sqft122 Pebble Valley Dr, Doylestown, PA 18901Off Market
Nearby schools
GreatSchools rating
- 9/10Kutz El SchoolGrades: K-6Distance: 0.8 mi
- 8/10Lenape Middle SchoolGrades: 7-9Distance: 1.8 mi
- 10/10Central Bucks High School-WestGrades: 10-12Distance: 1.5 mi
Schools provided by the listing agent
- Elementary: Kutz
- Middle: Lenape
- High: Central Bucks High School West
- District: Central Bucks
Source: Bright MLS. This data may not be complete. We recommend contacting the local school district to confirm school assignments for this home.
Get a cash offer in 3 minutes
Find out how much your home could sell for in as little as 3 minutes with a no-obligation cash offer.
Estimated market value
$863,900
Get a cash offer in 3 minutes
Find out how much your home could sell for in as little as 3 minutes with a no-obligation cash offer.
Estimated market value
$863,900
- Pennsylvania
- Bucks County
- Doylestown
- 18901
- 126 Woodview Dr
Nearby cities
Nearby zip codes
Other Doylestown Topics
