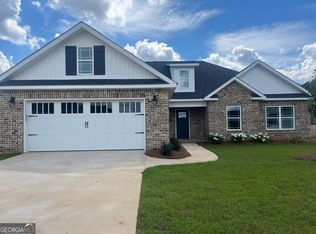
Introducing the Riverbirch New Home plan by Driggers Construction! Welcome to the epitome of modern comfort and timeless elegance! Nestled in a serene neighborhood that includes a modern community playground, this brand-new all-brick single-level home by Driggers Construction offers a harmonious blend of functionality and sophistication. Boasting four bedrooms and two full baths, this residence is designed for the discerning homeowner who values open living spaces and meticulous attention to detail. Step inside to discover the heart of the home—a seamlessly integrated open concept layout that effortlessly connects the great room with coffered ceilings, dining area, and kitchen. The coffered ceilings in the great room add an extra touch of grandeur, creating a spacious and inviting atmosphere for gatherings with family and friends. The split floor plan ensures privacy and convenience, with the owners suitr located on one side and the additional bedrooms on the other. Trey ceilings in all bedrooms elevate the design, providing a touch of architectural finesse to each private retreat. The gourmet kitchen is a culinary enthusiast's dream, featuring updated appliances and soft-close cabinets throughout. The oversized walk-in pantry adds practicality to the kitchen space, ensuring you have ample storage for all your culinary essentials. Wall mount appliances, farmhouse sink, and soft close cabinets make this house your home. Indulge in the luxury of the owner's bath, complete with a tiled shower, spacious walk in closet, and a contemporary design that exudes both comfort and style. The attention to detail extends to every corner of this home, creating a harmonious living environment. Enjoy cozy evenings by the trendy fireplace, a focal point that adds warmth and character to the living space. Step outside to a spacious backyard, offering endless possibilities for outdoor entertainment, relaxation, and recreation. This home is a testament to Driggers Construction's commitment to quality craftsmanship and innovative design. Experience the Driggers difference first hand and make this stunning residence your new home. Live in luxury, live in style—discover the Driggers difference today!
Closed
$306,735
126 Woodwinds Ct, Kathleen, GA 31047
4beds
1,815sqft
Single Family Residence
Built in 2023
0.27 Acres Lot
$317,900 Zestimate®
$169/sqft
$2,139 Estimated rent
Home value
$317,900
$302,000 - $334,000
$2,139/mo
Zestimate® history
Owner options
List your home for rent
$2,139/mo
Rent Zestimate®
Find your next renter with Zillow Rental Manager. Plus, with online applications, you can quickly screen prospective tenants – for free.
$2,139/mo
Rent Zestimate®
Refinance and save
$1,913/mo
Est. payment
Refinancing to a lower rate could help reduce your monthly payments and save thousands over the life of the loan.
$1,913/mo
Est. payment
Explore your selling options
Work with a Zillow partner agent
Leverage their expertise and Zillow's premium Showcase listings to get your home seen by more buyers.
Get startedList with your own agent
Get your home in front of millions of buyers by listing it on Zillow.
Learn how to do itSell it yourself
Take full control of how buyers see your home on Zillow by listing For Sale by Owner (FSBO).
List your homeWhat's special
Zillow last checked:
Listing updated:
Listed by:
Jason Lee 478-832-0388,
Keller Williams Middle Georgia
Bought with:
Amanda Fiebig, 355405
AF Realty Group
Source: GAMLS,MLS#: 20164640
Facts & features
Interior
Bedrooms & bathrooms
- Bedrooms: 4
- Bathrooms: 2
- Full bathrooms: 2
- Main level bathrooms: 2
- Main level bedrooms: 4
Rooms
- Room types: Laundry
Heating
- Central
Cooling
- Ceiling Fan(s), Central Air
Appliances
- Included: Electric Water Heater, Cooktop, Dishwasher, Disposal, Microwave, Oven
- Laundry: Other
Features
- High Ceilings, Soaking Tub, Separate Shower, Master On Main Level, Split Bedroom Plan
- Flooring: Tile, Carpet, Other
- Basement: None
- Attic: Pull Down Stairs
- Number of fireplaces: 1
Interior area
- Total structure area: 1,815
- Total interior livable area: 1,815 sqft
- Finished area above ground: 1,815
- Finished area below ground: 0
Property
Parking
- Parking features: Attached, Garage Door Opener, Garage
- Has attached garage: Yes
Features
- Levels: One
- Stories: 1
Lot
- Size: 0.27 Acres
- Features: Level
Details
- Parcel number: 0W1630 724000
Construction
Type & style
- Home type: SingleFamily
- Architectural style: Brick 4 Side,Ranch
- Property subtype: Single Family Residence
Materials
- Brick
- Roof: Composition
Condition
- New Construction
- New construction: Yes
- Year built: 2023
Details
- Warranty included: Yes
Utilities & green energy
- Sewer: Public Sewer
- Water: Public
- Utilities for property: Underground Utilities, Sewer Connected
Community & HOA
Community
- Features: Playground, Sidewalks
- Subdivision: The Woodlands of Houston
HOA
- Has HOA: Yes
- Services included: Other
Location
- Region: Kathleen
Financial & listing details
- Price per square foot: $169/sqft
- Tax assessed value: $308,700
- Annual tax amount: $4,000
- Date on market: 1/2/2024
- Cumulative days on market: 33 days
- Listing agreement: Exclusive Right To Sell
Price history
| Date | Event | Price |
|---|---|---|
| 5/17/2024 | Sold | $306,735$169/sqft |
Source:  GAMLS #20164640 Report a problem GAMLS #20164640 Report a problem | ||
| 2/9/2024 | Pending sale | $306,735$169/sqft |
Source: CGMLS #240021 Report a problem | ||
| 1/3/2024 | Listed for sale | $306,735$169/sqft |
Source: CGMLS #240021 Report a problem | ||
Public tax history
| Year | Property taxes | Tax assessment |
|---|---|---|
| 2025 | $3,596 +516.3% | $123,480 +505.3% |
| 2024 | $583 | $20,400 |
Find assessor info on the county website
Neighborhood: 31047
Nearby homes
- $299,9684 bd2 ba1.7k sqft106 Mink Way, Kathleen, GA 31047Sold

- $298,9363 bd2 ba1.7k sqft112 Mink Way, Kathleen, GA 31047Sold
- $308,5504 bd2 ba1.8k sqft125 Woodlands Blvd, Kathleen, GA 31047Sold

- $316,40010 bd8 ba5.2k sqft362 Club Villa Ct, Kathleen, GA 31047Off Market
- $492,6003 bd2 ba5.2k sqft400 Club Villa Ct, Kathleen, GA 31047Off Market
- $--3 bd2 ba1.3k sqft400 Club Villa Ct APT 4, Kathleen, GA 31047Off Market
- $501,80010,454 Square Feet360 Club Villa Ct, Kathleen, GA 31047Off Market
- $497,0000.25 Acres402 Club Villa Ct, Kathleen, GA 31047Off Market
Nearby schools
GreatSchools rating
- 9/10Matt Arthur ElementaryGrades: PK-5Distance: 0.5 mi
- 8/10Perry Middle SchoolGrades: 6-8Distance: 4 mi
- 9/10Veterans High SchoolGrades: 9-12Distance: 2.9 mi
Schools provided by the listing agent
- Elementary: Matt Arthur
- Middle: Bonaire
- High: Veterans
Source: GAMLS. This data may not be complete. We recommend contacting the local school district to confirm school assignments for this home.


Get pre-qualified for a loan
At Zillow Home Loans, we can pre-qualify you in as little as 5 minutes with no impact to your credit score.An equal housing lender. NMLS #10287.
Sell for more on Zillow
Get a Zillow Showcase℠ listing at no additional cost and you could sell for .
$317,900
2% more
+$6,358
With Zillow Showcase(estimated)
$324,258
- Georgia
- Houston County
- Kathleen
- 31047
- 126 Woodwinds Ct
Nearby cities
Nearby zip codes
Other Kathleen Topics
