Introducing a spectacular end-unit townhome in the prestigious Courts at Brynwood community in Collegeville, PA. This 2,283 square feet single-family home is less than 5 years old, and it boasts three bedrooms and 2 1/2 bathrooms, providing ample space for your growing family. Upon entry, you will be greeted by light hardwood floors, a sunny home office, perfect for those working remotely or needing a dedicated workspace. This open-concept home features a stylish kitchen with stainless steel GE profile appliances, white cabinets and a large kitchen island, a living room with a fireplace, multiple recessed lights and a dining area combined into a single large space. The main floor also has a powder bathroom and a beautiful sunroom with a sliding door leading to a private deck. Upstairs, you will find three generously sized bedrooms, including the luxurious primary suite, featuring a vaulted ceiling, two walk-in closets and an upgraded spa-like full bathroom with a shower, freestanding tub, and dual-sink vanity. An additional full bathroom and dedicated laundry room with washer and dryer complete this level, ensuring maximum comfort and convenience. Outdoor living is equally impressive, with a large deck off the sitting room, perfect for alfresco dining or simply enjoying the fresh air. A one-car garage including an EV outlet and meticulously landscaped front yard add to the overall curb appeal of this exceptional property. • End Unit townhouse. • In-unit amenities • High-end appliances • Large windows • Walk-in closets (x2) in suite bedroom • Laundry room w/washer and dryer • Recessed lighting • Modern, open design • Large front, side, and backyard grass area • Methacton School District
Sold for $580,000
$580,000
126 Woodwinds Dr, Collegeville, PA 19426
3beds
2,283sqft
Townhouse
Built in 2019
1,362 Square Feet Lot
$599,400 Zestimate®
$254/sqft
$3,245 Estimated rent
Home value
$599,400
$569,000 - $629,000
$3,245/mo
Zestimate® history
Owner options
List your home for rent
$3,245/mo
Rent Zestimate®
Find your next renter with Zillow Rental Manager. Plus, with online applications, you can quickly screen prospective tenants – for free.
$3,245/mo
Rent Zestimate®
Refinance and save
$3,178/mo
Est. payment
Refinancing to a lower rate could help reduce your monthly payments and save thousands over the life of the loan.
$3,178/mo
Est. payment
Explore your selling options
Work with a Zillow partner agent
Leverage their expertise and Zillow's premium Showcase listings to get your home seen by more buyers.
Get startedList with your own agent
Get your home in front of millions of buyers by listing it on Zillow.
Learn how to do itSell it yourself
Take full control of how buyers see your home on Zillow by listing For Sale by Owner (FSBO).
List your homeWhat's special
Zillow last checked:
Listing updated:
Listed by:
Chris Carr 855-885-4663,
HomeZu
Bought with:
NON MEMBER, 0225194075
Non Subscribing Office
Source: Bright MLS,MLS#: PAMC2105050
Facts & features
Interior
Bedrooms & bathrooms
- Bedrooms: 3
- Bathrooms: 3
- Full bathrooms: 2
- 1/2 bathrooms: 1
- Main level bathrooms: 1
Rooms
- Room types: Dining Room, Primary Bedroom, Bedroom 2, Bedroom 3, Kitchen, Family Room, Basement, Sun/Florida Room, Office
Basement
- Area: 0
Heating
- Forced Air, Natural Gas
Cooling
- Central Air, Electric
Appliances
- Included: Microwave, Dishwasher, Disposal, Dryer, Energy Efficient Appliances, ENERGY STAR Qualified Washer, Self Cleaning Oven, Oven/Range - Gas, Stainless Steel Appliance(s), Washer, Water Heater, Exhaust Fan, Gas Water Heater
- Laundry: Upper Level
Features
- Air Filter System, Butlers Pantry, Primary Bath(s), Recessed Lighting, Walk-In Closet(s), Store/Office, Dining Area, Open Floorplan, Kitchen Island, Vaulted Ceiling(s), 2 Story Ceilings, Dry Wall
- Flooring: Laminate, Carpet, Tile/Brick, Concrete
- Doors: Insulated
- Windows: Insulated Windows, Energy Efficient
- Basement: Unfinished
- Number of fireplaces: 1
- Fireplace features: Gas/Propane, Glass Doors, Screen
Interior area
- Total structure area: 2,283
- Total interior livable area: 2,283 sqft
- Finished area above ground: 2,283
- Finished area below ground: 0
Property
Parking
- Total spaces: 1
- Parking features: Garage Faces Front, Assigned, Attached, Other
- Attached garage spaces: 1
- Details: Assigned Parking
Accessibility
- Accessibility features: Accessible Entrance
Features
- Levels: Two
- Stories: 2
- Patio & porch: Deck, Roof
- Exterior features: Lighting, Sidewalks, Balcony
- Pool features: None
- Has view: Yes
- View description: Trees/Woods
- Frontage length: Road Frontage: 24
Lot
- Size: 1,362 Square Feet
- Dimensions: 24.00 x 0.00
Details
- Additional structures: Above Grade, Below Grade
- Parcel number: 430005419927
- Zoning: IOD
- Special conditions: Standard
Construction
Type & style
- Home type: Townhouse
- Architectural style: Traditional
- Property subtype: Townhouse
Materials
- Asphalt, Concrete, Spray Foam Insulation, Tile, Vinyl Siding
- Foundation: Concrete Perimeter
- Roof: Shingle
Condition
- Excellent
- New construction: No
- Year built: 2019
Details
- Builder model: Rittenhouse
- Builder name: W.B. Homes, Inc
Utilities & green energy
- Electric: 110 Volts, 120/240V
- Sewer: Public Sewer
- Water: Public
- Utilities for property: Cable Connected, Electricity Available, Natural Gas Available, Sewer Available, Water Available
Community & HOA
Community
- Security: Carbon Monoxide Detector(s), Fire Alarm, Smoke Detector(s), Main Entrance Lock, Fire Sprinkler System
- Subdivision: Courts At Brynwood
HOA
- Has HOA: Yes
- HOA fee: $117 monthly
Location
- Region: Collegeville
- Municipality: LOWER PROVIDENCE TWP
Financial & listing details
- Price per square foot: $254/sqft
- Tax assessed value: $184,220
- Annual tax amount: $7,608
- Date on market: 5/20/2024
- Listing agreement: Exclusive Agency
- Listing terms: Cash,Conventional
- Inclusions: Kitchen Island Lights, All Curtains, Dishwasher, Microwave, Air Conditioning, Furniture, Washing And Dryer Machines, Refrigerator, Mounted Television With Soundbar, Smart Door Lock, Wifi Enabled-garage Door Opener,
- Ownership: Fee Simple
- Road surface type: Black Top
Price history
| Date | Event | Price |
|---|---|---|
| 7/31/2024 | Sold | $580,000-1.7%$254/sqft |
Source:  Bright MLS #PAMC2105050 Report a problem Bright MLS #PAMC2105050 Report a problem | ||
| 6/14/2024 | Pending sale | $589,900$258/sqft |
Source: Bright MLS #PAMC2105050 Report a problem | ||
| 6/6/2024 | Price change | $589,900-1.7%$258/sqft |
Source: Bright MLS #PAMC2105050 Report a problem | ||
| 5/20/2024 | Listed for sale | $599,900+36.1%$263/sqft |
Source: Bright MLS #PAMC2105050 Report a problem | ||
| 7/25/2019 | Sold | $440,900$193/sqft |
Source: Public Record Report a problem | ||
Public tax history
| Year | Property taxes | Tax assessment |
|---|---|---|
| 2025 | $7,894 +6.5% | $184,220 |
| 2024 | $7,413 | $184,220 |
| 2023 | $7,413 +5.4% | $184,220 |
| 2022 | $7,031 +3.3% | $184,220 |
| 2021 | $6,809 +1.8% | $184,220 |
| 2020 | $6,689 +55641.7% | $184,220 +55724.2% |
| 2019 | $12 | $330 |
Find assessor info on the county website
Neighborhood: Evansburg
Nearby homes
- $532,1003 bd2 ba1.9k sqft127 Woodwinds Dr, Collegeville, PA 19426Off Market
- $545,1003 bd2 ba2k sqft128 Woodwinds Dr, Collegeville, PA 19426Off Market
- $596,1003 bd3 ba2k sqft125 Woodwinds Dr, Collegeville, PA 19426Off Market
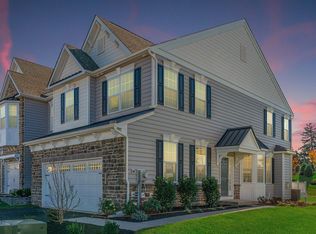
- $585,3003 bd2 ba2.2k sqft129 Woodwinds Dr, Collegeville, PA 19426Off Market
- $543,9003 bd2 ba2k sqft124 Woodwinds Dr, Collegeville, PA 19426Off Market
- $512,3003 bd3 ba2k sqft123 Woodwinds Dr, Collegeville, PA 19426Off Market
- $555,7003 bd3 ba1.9k sqft135 Woodwinds Drive, Collegeville, PA 19426Off Market
- $547,6003 bd2 ba2k sqft122 Woodwinds Dr, Collegeville, PA 19426Off Market
Nearby schools
GreatSchools rating
- 9/10Arrowhead El SchoolGrades: K-4Distance: 1.5 mi
- 8/10Arcola Intermediate SchoolGrades: 7-8Distance: 2.7 mi
- 9/10Methacton High SchoolGrades: 9-12Distance: 2.5 mi
Schools provided by the listing agent
- Elementary: Eagleville
- Middle: Arcola
- High: Methacton
- District: Methacton
Source: Bright MLS. This data may not be complete. We recommend contacting the local school district to confirm school assignments for this home.
Get a cash offer in 3 minutes
Find out how much your home could sell for in as little as 3 minutes with a no-obligation cash offer.
Estimated market value
$599,400
Get a cash offer in 3 minutes
Find out how much your home could sell for in as little as 3 minutes with a no-obligation cash offer.
Estimated market value
$599,400
- Pennsylvania
- Montgomery County
- Collegeville
- 19426
- Evansburg
- 126 Woodwinds Dr
Nearby cities
Nearby neighborhoods
Nearby zip codes
Other Collegeville Topics
