****We are in receipt of Multiple Offers. Seller requests Highest and Best be submitted by 9pm Friday 8/25/23**** Welcome to your dream abode in the Spring Oaks community and the Appo School District! This stunning 3-bedroom, 2.1-bathroom townhome built in 2019 offers a perfect blend of modern elegance and functionality. Step inside and be greeted by an inviting open concept main floor that seamlessly connects the living, dining, and kitchen areas, creating a spacious and airy ambiance. The kitchen is a chef's delight, boasting sleek stainless steel appliances that effortlessly complement the contemporary design. Imagine whipping up culinary delights while engaging with guests in the adjacent living and dining spaces. Transition through sliding doors onto the Trex deck, where you can savor your morning coffee or host al fresco dinners while enjoying the serene outdoors. Upstairs, discover three nicesly sized bedrooms that provide good space for relaxation and personalization. The convenience of an upstairs laundry adds a practical touch to your daily routine. The surprises continue in the basement, where additional finished space awaits your creative vision. Whether you envision a home office, media room, or gym, this area offers endless possibilities. The basement also conveniently exits to a fenced backyard, allowing for easy access and enjoyment of the outdoors. With a well-thought-out layout, modern amenities, and a blend of indoor and outdoor living spaces, this townhome is the epitome of comfort and style. Don't miss the opportunity to make this exquisite property your own and experience the best in modern living. Schedule a viewing today and let your homeownership dreams come true! Sellers are looking for a fast settlement, on or before September 27th, to coordinate with the settlement of their new home.
Sold for $325,000
$325,000
126 Wye Oak Dr, Townsend, DE 19734
3beds
1,400sqft
Townhouse
Built in 2019
2,178 Square Feet Lot
$336,400 Zestimate®
$232/sqft
$2,394 Estimated rent
Home value
$336,400
$320,000 - $353,000
$2,394/mo
Zestimate® history
Owner options
List your home for rent
$2,394/mo
Rent Zestimate®
Find your next renter with Zillow Rental Manager. Plus, with online applications, you can quickly screen prospective tenants – for free.
$2,394/mo
Rent Zestimate®
Refinance and save
$1,995/mo
Est. payment
Refinancing to a lower rate could help reduce your monthly payments and save thousands over the life of the loan.
$1,995/mo
Est. payment
Explore your selling options
Work with a Zillow partner agent
Leverage their expertise and Zillow's premium Showcase listings to get your home seen by more buyers.
Get startedList with your own agent
Get your home in front of millions of buyers by listing it on Zillow.
Learn how to do itSell it yourself
Take full control of how buyers see your home on Zillow by listing For Sale by Owner (FSBO).
List your homeWhat's special
Media roomModern amenitiesModern eleganceSleek stainless steel appliancesOutdoor living spacesTrex deckSliding doors
Zillow last checked:
Listing updated:
Listed by:
Yuliana Goldin Dunn 302-283-9813,
Patterson-Schwartz-Middletown
Bought with:
Megan Aitken, RE0020721
Keller Williams Realty
Source: Bright MLS,MLS#: DENC2048064
Facts & features
Interior
Bedrooms & bathrooms
- Bedrooms: 3
- Bathrooms: 3
- Full bathrooms: 2
- 1/2 bathrooms: 1
- Main level bathrooms: 1
Basement
- Area: 100
Heating
- Forced Air, Natural Gas
Cooling
- Central Air, Electric
Appliances
- Included: Electric Water Heater
Features
- Basement: Partial
- Has fireplace: No
Interior area
- Total structure area: 1,400
- Total interior livable area: 1,400 sqft
- Finished area above ground: 1,300
- Finished area below ground: 100
Property
Parking
- Total spaces: 1
- Parking features: Garage Faces Front, Private, Surface, Attached
- Attached garage spaces: 1
Accessibility
- Accessibility features: None
Features
- Levels: Three
- Stories: 3
- Patio & porch: Deck
- Exterior features: Street Lights
- Pool features: None
- Fencing: Split Rail,Vinyl
Lot
- Size: 2,178 Square Feet
Details
- Additional structures: Above Grade, Below Grade
- Parcel number: 1302332142
- Zoning: S
- Special conditions: Standard
Construction
Type & style
- Home type: Townhouse
- Architectural style: Traditional
- Property subtype: Townhouse
Materials
- Aluminum Siding
- Foundation: Slab
Condition
- New construction: No
- Year built: 2019
Utilities & green energy
- Sewer: Public Sewer
- Water: Public
Community & HOA
Community
- Subdivision: Spring Oak
HOA
- Has HOA: No
Location
- Region: Townsend
Financial & listing details
- Price per square foot: $232/sqft
- Tax assessed value: $59,000
- Annual tax amount: $2,169
- Date on market: 8/24/2023
- Listing agreement: Exclusive Right To Sell
- Exclusions: Personal Property
- Ownership: Fee Simple
Price history
| Date | Event | Price |
|---|---|---|
| 9/27/2023 | Sold | $325,000+1.6%$232/sqft |
Source:  Bright MLS #DENC2048064 Report a problem Bright MLS #DENC2048064 Report a problem | ||
| 8/26/2023 | Pending sale | $319,900$229/sqft |
Source:  Patterson Schwartz #DENC2048064 Report a problem Patterson Schwartz #DENC2048064 Report a problem | ||
| 8/26/2023 | Contingent | $319,900$229/sqft |
Source: Bright MLS #DENC2048064 Report a problem | ||
| 8/24/2023 | Listed for sale | $319,900+36.6%$229/sqft |
Source: Bright MLS #DENC2048064 Report a problem | ||
| 7/8/2019 | Sold | $234,170+3.2%$167/sqft |
Source: Public Record Report a problem | ||
| 5/15/2019 | Pending sale | $226,970$162/sqft |
Source: Long & Foster - Hockessin #DENC476322 Report a problem | ||
| 4/19/2019 | Listed for sale | $226,970$162/sqft |
Source: Ryan Homes Report a problem | ||
Public tax history
| Year | Property taxes | Tax assessment |
|---|---|---|
| 2025 | -- | $359,900 +510% |
| 2024 | $2,553 +16.6% | $59,000 |
| 2023 | $2,190 +0.9% | $59,000 +1.2% |
| 2022 | $2,170 +1.2% | $58,300 |
| 2021 | $2,143 +5.1% | $58,300 |
| 2020 | $2,039 +20.1% | $58,300 |
| 2019 | $1,698 +283.2% | $58,300 +922.8% |
| 2017 | $443 +185% | $5,700 |
| 2016 | $155 | $5,700 |
| 2015 | $155 | $5,700 |
| 2014 | -- | $5,700 |
Find assessor info on the county website
Neighborhood: 19734
Nearby homes
- $314,0003 bd3 ba1.3k sqft124 Wye Oak Dr, Townsend, DE 19734Off Market
- $322,1003 bd3 ba1.3k sqft128 Wye Oak Dr, Townsend, DE 19734Off Market
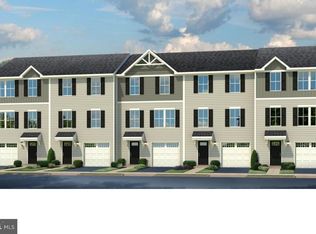
- $343,3003 bd3 ba1.3k sqft130 Wye Oak Dr, Townsend, DE 19734Off Market
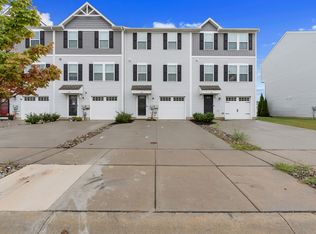
- $320,0003 bd3 ba1.3k sqft122 Wye Oak Dr, Townsend, DE 19734Off Market
- $350,2003 bd2 ba1.3k sqft132 Wye Oak Dr, Townsend, DE 19734Off Market
- $368,0003 bd3 ba1.7k sqft120 Wye Oak Dr, Townsend, DE 19734Off Market
- $337,9003 bd3 ba1.3k sqft134 Wye Oak Dr, Townsend, DE 19734Off Market
- $324,9003 bd2 ba1.4k sqft118 Wye Oak Dr, Townsend, DE 19734Off Market
Nearby schools
GreatSchools rating
- NABrick Mill Early Childhood CenterGrades: PK-KDistance: 1.1 mi
- 7/10Cantwell Bridge Middle SchoolGrades: 6-8Distance: 1.3 mi
- 10/10Odessa High SchoolGrades: 9-12Distance: 1.2 mi
Schools provided by the listing agent
- District: Appoquinimink
Source: Bright MLS. This data may not be complete. We recommend contacting the local school district to confirm school assignments for this home.
Get a cash offer in 3 minutes
Find out how much your home could sell for in as little as 3 minutes with a no-obligation cash offer.
Estimated market value
$336,400
Get a cash offer in 3 minutes
Find out how much your home could sell for in as little as 3 minutes with a no-obligation cash offer.
Estimated market value
$336,400
- Delaware
- New Castle County
- Middletown
- 19734
- 126 Wye Oak Dr
Nearby cities
Nearby zip codes
Other Middletown Topics
