Experience ultimate luxury in this lakefront estate situated in Wyndham at Lake Winterset, a secure gated and guarded community on the Winter Haven Chain of Lakes. Set on an expansive 1.45-acre lot, one of the largest lots on Lake Winterset, this dream home seamlessly offers serenity and natural beauty. With 4 bedrooms (all with en-suite bathrooms), 4 full baths, 2 half baths, an executive office, a game room, bonus room, craft room and over 6,882 sqft of living space, this residence is impressive both inside and out. Upon entering the grand foyer, you'll be captivated by the sweeping views of the tranquil waterfront through the expansive windows. Elegant formal living and dining spaces, complemented by a full wet bar and wine room, create a perfect backdrop for entertaining and spending quality time with loved ones. The well-appointed kitchen boasts top-tier stainless steel appliances, double ovens, custom cabinetry, granite counters, a spacious island, walk-in pantry and a dinette area with a view of the pool and lakefront. Adjacent to the kitchen, a family room features custom built-ins, gas fireplace and a wall of corner glass sliders that fully open allowing seamless entry to the outdoor living spaces. The ground floor primary suite is a haven of tranquility, offering a sitting area, two magnificent walk-in closets, exercise room, and breathtaking lake views. The en-suite master bathroom is a luxurious oasis with travertine flooring, jetted soaking tub, large walk-in shower and dual vanities. An executive office, powder room, pool bath and laundry room complete the ground floor. The guest bedrooms are located on the second level, each with their very own en-suite bathrooms, comfortable dimensions, and generous closet space. Two of the bedrooms share access to a bonus room overlooking the lake, ideal for a kids' hangout, theater, or secondary living space. Upstairs is also home to a full game room complete with a full bar, billiards, and a card table. You will also find a craft room featuring extensive cabinetry and storage. The outdoor area radiates a luxurious resort ambiance, boasting travertine stone pavers, expansive covered spaces, ample room for sun-soaking and an oversized pool featuring a spa, sun shelf and a captivating fire element. All of this is set against the backdrop of 170 feet of pristine lakefront. Walking down to the lake, you'll discover a white sand beach area for lakeside lounging, crystal clear waters, and a dock with a covered boat lift. Living on the Winter Haven Chain of Lakes allows you to indulge in boating, skiing, and fishing on over 20 interconnected lakes. During special occasions, your backyard becomes the perfect vantage point to enjoy the Legoland fireworks show, adding an extra touch of magic to the already mesmerizing atmosphere. Additional features include 4 full sized garage spaces, an outdoor sauna room and a community tennis court and playground. Located less than 1 hour from Disney World, 1.5 hours to Orlando International Airport (MCO) and Tampa International (TPA) - close to shopping, dining and more, living in Winter Haven provides residents with a fantastic quality of life and endless opportunities for adventure and relaxation. Embrace the allure of lakefront living today! Schedule a showing now and discover the boundless potential of calling this Central Florida lakefront property your forever home.
Sold for $1,939,500
$1,939,500
126 WYNDHAM DRIVE, WINTER HAVEN, FL 33884
4beds
6,882sqft
Single Family Residence
Built in 1997
1.45 Acres Lot
$2,203,200 Zestimate®
$282/sqft
$4,522 Estimated rent
Home value
$2,203,200
$1.96M - $2.49M
$4,522/mo
Zestimate® history
Owner options
List your home for rent
$4,522/mo
Rent Zestimate®
Find your next renter with Zillow Rental Manager. Plus, with online applications, you can quickly screen prospective tenants – for free.
$4,522/mo
Rent Zestimate®
Refinance and save
$13,352/mo
Est. payment
Refinancing to a lower rate could help reduce your monthly payments and save thousands over the life of the loan.
$13,352/mo
Est. payment
Explore your selling options
Work with a Zillow partner agent
Leverage their expertise and Zillow's premium Showcase listings to get your home seen by more buyers.
Get startedList with your own agent
Get your home in front of millions of buyers by listing it on Zillow.
Learn how to do itSell it yourself
Take full control of how buyers see your home on Zillow by listing For Sale by Owner (FSBO).
List your homeWhat's special
Zillow last checked:
Listing updated:
Listed by:
Michael Stone 863-412-9733,
THE STONES REAL ESTATE FIRM 863-412-2080,
Deanna Stone 863-412-2080,
THE STONES REAL ESTATE FIRM
Bought with:
David Berlant, 3271425
KELLER WILLIAMS REALTY AT THE PARKS
Source: Stellar MLS,MLS#: P4928044 Originating MLS: East Polk
Originating MLS: East Polk
Facts & features
Interior
Bedrooms & bathrooms
- Bedrooms: 4
- Bathrooms: 6
- Full bathrooms: 4
- 1/2 bathrooms: 2
Rooms
- Room types: Bonus Room, Den/Library/Office, Family Room, Dining Room, Living Room, Utility Room, Media Room, Storage Rooms
Primary bedroom
- Features: Ceiling Fan(s), En Suite Bathroom, Wet Bar, Walk-In Closet(s)
- Level: First
- Dimensions: 19x27
Bedroom 2
- Features: Ceiling Fan(s), Built-in Features, En Suite Bathroom, Walk-In Closet(s)
- Level: Second
- Dimensions: 11x27
Bedroom 3
- Features: Ceiling Fan(s), En Suite Bathroom, Walk-In Closet(s)
- Level: Second
- Dimensions: 12x12
Bedroom 4
- Features: Ceiling Fan(s), Built-in Closet
- Level: Second
- Dimensions: 9x15
Primary bathroom
- Features: Bath With Whirlpool, Makeup/Vanity Space, Multiple Shower Heads, Split Vanities, Stone Counters, Tub with Separate Shower Stall, Water Closet/Priv Toilet
- Level: First
- Dimensions: 18x18
Balcony porch lanai
- Features: Ceiling Fan(s)
- Level: First
- Dimensions: 24x18
Bonus room
- Features: Built-In Shelving, Ceiling Fan(s)
- Level: Second
- Dimensions: 11x14
Bonus room
- Features: Ceiling Fan(s)
- Level: Second
- Dimensions: 14x21
Dinette
- Level: First
- Dimensions: 8x9
Dining room
- Level: First
- Dimensions: 13x16
Family room
- Features: Built-In Shelving, Ceiling Fan(s)
- Level: First
- Dimensions: 18x20
Game room
- Features: Bar, Breakfast Bar, Ceiling Fan(s), Wet Bar
- Level: Second
- Dimensions: 21x29
Kitchen
- Features: Breakfast Bar, Built-in Features, Granite Counters, Kitchen Island, Pantry, Stone Counters
- Level: First
- Dimensions: 20x17
Living room
- Features: Wet Bar
- Level: First
- Dimensions: 16x16
Office
- Features: Built-In Shelving
- Level: First
- Dimensions: 12x16
Heating
- Central
Cooling
- Central Air
Appliances
- Included: Dishwasher, Dryer, Electric Water Heater, Range, Refrigerator, Washer
- Laundry: Inside, Laundry Room
Features
- Built-in Features, Ceiling Fan(s), Coffered Ceiling(s), Crown Molding, Eating Space In Kitchen, High Ceilings, Kitchen/Family Room Combo, Primary Bedroom Main Floor, Solid Surface Counters, Solid Wood Cabinets, Split Bedroom, Stone Counters, Tray Ceiling(s), Walk-In Closet(s), Wet Bar
- Flooring: Bamboo, Carpet, Luxury Vinyl, Tile, Travertine
- Doors: Sliding Doors
- Windows: Double Pane Windows, Window Treatments
- Has fireplace: Yes
- Fireplace features: Family Room, Gas, Outside, Master Bedroom
Interior area
- Total structure area: 9,042
- Total interior livable area: 6,882 sqft
Property
Parking
- Total spaces: 4
- Parking features: Circular Driveway, Driveway, Garage Door Opener, Garage Faces Side, Portico, Split Garage
- Attached garage spaces: 4
- Has uncovered spaces: Yes
- Details: Garage Dimensions: 22x24
Features
- Levels: Two
- Stories: 2
- Patio & porch: Porch, Rear Porch, Screened
- Exterior features: Irrigation System, Lighting
- Has private pool: Yes
- Pool features: Gunite, Heated, In Ground, Lighting, Salt Water, Screen Enclosure
- Has spa: Yes
- Spa features: Heated, In Ground
- Has view: Yes
- View description: Water, Lake
- Has water view: Yes
- Water view: Water,Lake
- Waterfront features: Lake - Chain of Lakes, Lake Privileges, Lift - Covered, Skiing Allowed
- Body of water: LAKE WINTERSET
Lot
- Size: 1.45 Acres
- Dimensions: 170 x 400
- Features: In County, Oversized Lot
- Residential vegetation: Mature Landscaping
Details
- Parcel number: 262911687423000310
- Special conditions: None
Construction
Type & style
- Home type: SingleFamily
- Architectural style: Custom
- Property subtype: Single Family Residence
Materials
- Block, Stucco
- Foundation: Slab
- Roof: Concrete,Tile
Condition
- Completed
- New construction: No
- Year built: 1997
Utilities & green energy
- Sewer: Public Sewer
- Water: Canal/Lake For Irrigation, Public
- Utilities for property: BB/HS Internet Available, Cable Available, Electricity Connected, Natural Gas Connected, Propane, Public, Sewer Connected, Water Connected
Community & HOA
Community
- Features: Deed Restrictions, Gated Community - Guard
- Security: Gated Community, Security System
- Pet fee: $0 monthly
- Subdivision: WYNDHAM AT LAKE WINTERSET
HOA
- Has HOA: Yes
- Amenities included: Gated
- Services included: Private Road
- HOA fee: $242 monthly
- HOA name: Jonathan Turner
- HOA phone: 863-508-1072
Location
- Region: Winter Haven
Financial & listing details
- Price per square foot: $282/sqft
- Tax assessed value: $1,562,601
- Annual tax amount: $13,723
- Date on market: 11/15/2023
- Cumulative days on market: 254 days
- Listing terms: Cash,Conventional,Owner May Carry,Private Financing Available
- Ownership: Fee Simple
- Total actual rent: 0
- Electric utility on property: Yes
- Road surface type: Paved, Asphalt
Price history
| Date | Event | Price |
|---|---|---|
| 9/5/2024 | Sold | $1,939,500-13.8%$282/sqft |
Source:  Stellar MLS #P4928044 Report a problem Stellar MLS #P4928044 Report a problem | ||
| 8/4/2024 | Pending sale | $2,249,000$327/sqft |
Source: Stellar MLS #P4928044 Report a problem | ||
| 8/3/2024 | Listed for sale | $2,249,000$327/sqft |
Source: Stellar MLS #P4928044 Report a problem | ||
| 7/26/2024 | Pending sale | $2,249,000$327/sqft |
Source: Stellar MLS #P4928044 Report a problem | ||
| 7/15/2024 | Price change | $2,249,000-1.1%$327/sqft |
Source: Stellar MLS #P4928044 Report a problem | ||
| 5/13/2024 | Price change | $2,275,000-5.2%$331/sqft |
Source: Stellar MLS #P4928044 Report a problem | ||
| 2/29/2024 | Price change | $2,399,000-1.1%$349/sqft |
Source: Stellar MLS #P4928044 Report a problem | ||
| 1/19/2024 | Price change | $2,425,000-3%$352/sqft |
Source: Stellar MLS #P4928044 Report a problem | ||
| 11/15/2023 | Listed for sale | $2,500,000$363/sqft |
Source: Stellar MLS #P4928044 Report a problem | ||
Public tax history
| Year | Property taxes | Tax assessment |
|---|---|---|
| 2025 | $20,711 +53.8% | $1,562,601 +48.4% |
| 2024 | $13,463 +1.6% | $1,052,942 +3% |
| 2023 | $13,249 +1.6% | $1,022,274 +3% |
| 2022 | $13,044 -1% | $992,499 +3% |
| 2021 | $13,177 +0.6% | $963,591 +1.4% |
| 2020 | $13,098 -0.6% | $950,287 +2.3% |
| 2019 | $13,175 -3% | $928,922 +1.9% |
| 2018 | $13,577 +0.9% | $911,602 +2.1% |
| 2017 | $13,457 +5.6% | $892,852 +2.1% |
| 2016 | $12,747 -1.7% | $874,488 +0.7% |
| 2015 | $12,965 +2.2% | $868,409 +0.8% |
| 2014 | $12,686 -2.3% | $861,517 +1.5% |
| 2013 | $12,986 +2.7% | $848,785 +1.7% |
| 2012 | $12,650 -12.7% | $834,597 -11.4% |
| 2011 | $14,498 -15.3% | $941,624 -13.4% |
| 2010 | $17,116 -2.8% | $1,087,296 +2.7% |
| 2009 | $17,609 +7.7% | $1,058,711 +0.1% |
| 2008 | $16,351 | $1,057,653 |
| 2007 | -- | -- |
| 2006 | $17,577 | -- |
| 2005 | -- | -- |
| 2004 | $15,663 -0.5% | -- |
| 2003 | $15,742 +2.5% | $948,929 +4.9% |
| 2002 | $15,365 +1.6% | $904,969 +1.6% |
| 2001 | $15,116 | $890,718 |
Find assessor info on the county website
Neighborhood: 33884
Nearby homes
- $2,298,4004 bd7 ba8.5k sqft128 Wyndham Dr, Winter Haven, FL 33884Off Market
- $2,000,1004 bd5 ba6.9k sqft124 Wyndham Dr, Winter Haven, FL 33884Off Market
- $1,922,0004 bd6 ba5.6k sqft130 Wyndham Dr, Winter Haven, FL 33884Off Market

- $1,477,5091.25 Acres122 Wyndham Dr, Winter Haven, FL 33884Off Market
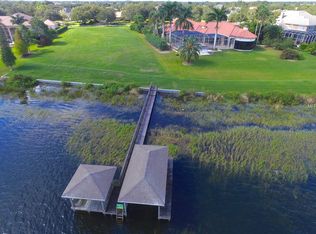
- $1,090,5004 bd3 ba5.6k sqft119 Wyndham Dr, Winter Haven, FL 33884Off Market
- $1,111,0003 bd4 ba5k sqft515 Wyndham Dr, Winter Haven, FL 33884Off Market
- $856,2004 bd4 ba3.6k sqft117 Wyndham Dr, Winter Haven, FL 33884Off Market
- $699,7003 bd3 ba3k sqft121 Wyndham Dr, Winter Haven, FL 33884Off Market
Nearby schools
GreatSchools rating
- 5/10Chain Of Lakes Elementary SchoolGrades: PK-5Distance: 1.2 mi
- 3/10Denison Middle SchoolGrades: 6-8Distance: 4 mi
- 2/10Lake Region High SchoolGrades: 9-12Distance: 3.7 mi
Schools provided by the listing agent
- Elementary: Chain O Lakes Elem
- Middle: Denison Middle
- High: Lake Region High
Source: Stellar MLS. This data may not be complete. We recommend contacting the local school district to confirm school assignments for this home.
Get a cash offer in 3 minutes
Find out how much your home could sell for in as little as 3 minutes with a no-obligation cash offer.
Estimated market value
$2,203,200
Get a cash offer in 3 minutes
Find out how much your home could sell for in as little as 3 minutes with a no-obligation cash offer.
Estimated market value
$2,203,200
- Florida
- Polk County
- Winter Haven
- 33884
- 126 WYNDHAM DRIVE
Nearby cities
Nearby neighborhoods
Nearby zip codes
Other Winter Haven Topics
