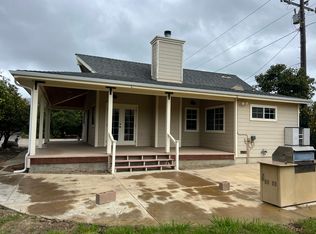
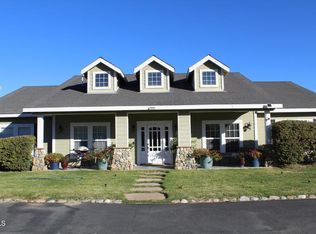
The timeless design of this 3 bedroom, 2.5 bath, Saguaro Plan 2, is the perfect space for experiencing all that life and the comforts of home have to offer. The highlight of this home is the welcoming Great Room, with its centrally located kitchen, which features an all-electric GE appliance package, a family room and an adjoining dining room; A wonderful space for hosting and sharing time with family and friends. Upstairs you'll find a huge central loft offering flexible living space to meet your unique needs, a generous laundry room, two bedrooms sharing a full bathroom with dual sinks and a private shower area. The primary suite offers the ultimate comfort with a private bathroom that includes a large shower, double sinks and a walk-in closet.
Sold for $640,000
$640,000
126 Yellow Birch Ln, Piru, CA 93040
3beds
1,935sqft
Single Family Residence
Built in 2025
-- sqft lot
$846,500 Zestimate®
$331/sqft
$3,292 Estimated rent
Home value
$846,500
$787,000 - $906,000
$3,292/mo
Zestimate® history
Owner options
List your home for rent
$3,292/mo
Rent Zestimate®
Find your next renter with Zillow Rental Manager. Plus, with online applications, you can quickly screen prospective tenants – for free.
$3,292/mo
Rent Zestimate®
Refinance and save
$4,025/mo
Est. payment
Refinancing to a lower rate could help reduce your monthly payments and save thousands over the life of the loan.
$4,025/mo
Est. payment
Explore your selling options
Work with a Zillow partner agent
Leverage their expertise and Zillow's premium Showcase listings to get your home seen by more buyers.
Get startedList with your own agent
Get your home in front of millions of buyers by listing it on Zillow.
Learn how to do itSell it yourself
Take full control of how buyers see your home on Zillow by listing For Sale by Owner (FSBO).
List your homeWhat's special
Private bathroomHuge central loftFlexible living spacePrimary suiteFamily roomAdjoining dining roomLarge shower
Zillow last checked:
Listing updated:
Source: Williams Homes

Facts & features
Interior
Bedrooms & bathrooms
- Bedrooms: 3
- Bathrooms: 2
- Full bathrooms: 2
Interior area
- Total interior livable area: 1,935 sqft
Property
Parking
- Total spaces: 2
- Parking features: Garage
- Garage spaces: 2
Features
- Levels: 2.0
- Stories: 2
Details
- Parcel number: 0560260145
Construction
Type & style
- Home type: SingleFamily
- Property subtype: Single Family Residence
Condition
- New Construction
- New construction: Yes
- Year built: 2025
Details
- Builder name: Williams Homes
Community & neighborhood
Location
- Region: Piru
- Subdivision: Finch Ranch
Price history
| Date | Event | Price |
|---|---|---|
| 10/30/2025 | Sold | $640,000-1.5%$331/sqft |
Source: Agent Provided Report a problem | ||
| 9/24/2025 | Price change | $649,990-3%$336/sqft |
Source: | ||
| 9/16/2025 | Price change | $669,990-2.9%$346/sqft |
Source: | ||
| 8/30/2025 | Listed for sale | $689,990+4.5%$357/sqft |
Source: | ||
| 7/26/2025 | Listing removed | $659,990-1.5%$341/sqft |
Source: | ||
| 6/23/2025 | Listed for sale | $669,990$346/sqft |
Source: | ||
Public tax history
Tax history is unavailable.
Neighborhood: 93040
Nearby schools
GreatSchools rating
- 6/10Piru Elementary SchoolGrades: K-5Distance: 1.1 mi
- 3/10Fillmore Middle SchoolGrades: 6-8Distance: 6.7 mi
- 6/10Fillmore Senior High SchoolGrades: 9-12Distance: 6.5 mi
Get a cash offer in 3 minutes
Find out how much your home could sell for in as little as 3 minutes with a no-obligation cash offer.
Estimated market value
$846,500
Get a cash offer in 3 minutes
Find out how much your home could sell for in as little as 3 minutes with a no-obligation cash offer.
Estimated market value
$846,500
- California
- Ventura County
- Fillmore
- 93040
- 126 Yellow Birch Ln