Skip main navigation
Sold for $250,000
  • $250,000

    126 Yulan-Barryville Road, Barryville, NY 12719

    1beds
    768sqft
    Single Family Residence, Residential
    Built in 1983
    49.33 Acres Lot
    $-- Zestimate®
    $326/sqft
    $1,676 Estimated rent

    Home value

    Not available

    Estimated sales range

    Not available

    $1,676/mo

    Zestimate® history
    Loading
    Loading...

    Owner options

    List your home for rent

    $1,676/mo

    Rent Zestimate®

    Find your next renter with Zillow Rental Manager. Plus, with online applications, you can quickly screen prospective tenants – for free.

    Learn more

    $1,676/mo

    Rent Zestimate®

    Refinance and save

    $1,426/mo

    Est. payment

    Refinancing to a lower rate could help reduce your monthly payments and save thousands over the life of the loan.

    See today's rates

    $1,426/mo

    Est. payment

    Explore your selling options

    Work with a Zillow partner agent

    Leverage their expertise and Zillow's premium Showcase listings to get your home seen by more buyers.

    Get started

    List with your own agent

    Get your home in front of millions of buyers by listing it on Zillow.

    Learn how to do it

    Sell it yourself

    Take full control of how buyers see your home on Zillow by listing For Sale by Owner (FSBO).

    List your home

    What's special

    Private log homeMeandering streamsPrivate hiking trails
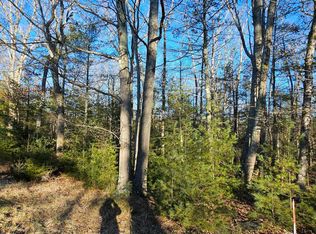
    A private log home escape! Handcrafted from the land itself. Set on 49.33 pristine acres in the Catskills, this unique cabin was built by the original owner using timber harvested directly from the property, creating a truly one-of-a-kind retreat rich in character and setting. Offering peace, privacy, and natural beauty, the home is ready for a full transformation and will require substantial renovation an exceptional opportunity for a buyer with vision. Inside, the cabin features one bedroom and one full bath, thoughtfully designed to connect with the surrounding landscape. Follow your own private hiking trails, explore meandering streams, and unwind to the soothing sounds of running water. Heat the home with an outdoor wood furnace or enjoy the convenience of propane when preferred. Just minutes away, enjoy access to the Delaware River, excellent local restaurants, and charming antique shops. And when city life calls, you’re only 20 minutes from the Metro-North station making it possible to reach New York City within two hours without driving the entire way. Whether you envision a peaceful getaway, a hunter’s retreat, or an off-grid sanctuary, this property offers unmatched privacy, natural beauty, and timeless craftsmanship.

    Zillow last checked:

    Listing updated:

    Listed by:

    Dawn M. Payne 845-649-1720,

    Payne Team LLC 845-649-1720

    Bought with:

    Dawn M. Payne, 10491209069

    Payne Team LLC

    Source: OneKey® MLS as distributed by MLS GRID,MLS#: 927383MLS Logo

    Facts & features

    Interior

    Bedrooms & bathrooms
    • Bedrooms: 1
    • Bathrooms: 1
    • Full bathrooms: 1
    Bedroom 1
    • Level: Second
    Bathroom 1
    • Level: Lower
    Living room
    • Level: First
    Heating
    • Propane, Wood
    Cooling
    • None
    Appliances
    • Included: Oven, Refrigerator
    • Laundry: Washer/Dryer Hookup
    Features
    • Eat-in Kitchen, Natural Woodwork
    • Flooring: Hardwood
    • Basement: Full,Walk-Out Access
    • Attic: None
    Interior area
    • Total structure area: 768
    • Total interior livable area: 768 sqft

    Property

    Parking
    • Parking features: Driveway
    • Has uncovered spaces: Yes
    Features
    • Patio & porch: Covered
    • On waterfront: Yes
    • Waterfront features: Water Access, Waterfront
    Lot
    • Size: 49.33 Acres
    • Features: Back Yard, Front Yard, Wooded
    Details
    • Parcel number: 340002600001037000
    • Special conditions: None

    Construction

    Type & style
    • Home type: SingleFamily
    • Architectural style: Chalet
    • Property subtype: Single Family Residence, Residential
    Materials
    • Log
    Condition
    • Year built: 1983

    Utilities & green energy

    • Sewer: Septic Tank
    • Utilities for property: See Remarks

    Community & HOA

    HOA
    • Has HOA: No
    Location
    • Region: Barryville

    Financial & listing details

    • Price per square foot: $326/sqft
    • Tax assessed value: $175,100
    • Annual tax amount: $4,849
    • Date on market: 10/28/2025
    • Cumulative days on market: 108 days
    • Listing agreement: Exclusive Right To Sell

    Price history

    DateEventPrice
    5/2/2026Sold$250,000-37.3%$326/sqft
    Source: OneKey® MLS as distributed by MLS GRID #927383 Report a problem
    3/5/2026Pending sale$399,000$520/sqft
    Source: OneKey® MLS as distributed by MLS GRID #927383 Report a problem
    2/13/2026Listing removed$399,000$520/sqft
    Source: OneKey® MLS as distributed by MLS GRID #927383 Report a problem
    11/12/2025Price change$399,000-11.3%$520/sqft
    Source: OneKey® MLS as distributed by MLS GRID #927383 Report a problem
    10/28/2025Listed for sale$450,000$586/sqft
    Source: OneKey® MLS as distributed by MLS GRID #927383 Report a problem

    Public tax history

    YearProperty taxesTax assessment
    2025-- $175,100
    2024-- $175,100
    2023-- $175,100
    2022-- $175,100
    2021-- $175,100
    2020-- $175,100
    2019-- $175,100
    2018-- $175,100
    2017$8,408 $175,100 -12.2%
    2016-- $199,350
    2015-- $199,350
    2014-- $199,350
    2013-- $199,350
    2012-- $199,350
    2011-- $199,350
    2010-- $199,350
    2009-- $199,350 -25%
    2008-- $265,800 +2%
    2007-- $260,600 +23%
    2006-- $211,900 +7%
    2005-- $198,000 +27%
    2004-- $155,900
    2003-- $155,900 +67.8%
    2002-- $92,900
    2001-- $92,900
    2000-- $92,900
    Find assessor info on the county website

    Neighborhood: 12719

    Nearby schools

    GreatSchools rating
    Schools provided by the listing agent
    • Elementary: George Ross Mackenzie Elem Sch
    • Middle: Eldred Junior-Senior High School
    • High: Eldred Junior-Senior High School

    Source: OneKey® MLS as distributed by MLS GRID. This data may not be complete. We recommend contacting the local school district to confirm school assignments for this home.