Skip main navigation
Closed
  • $489,000

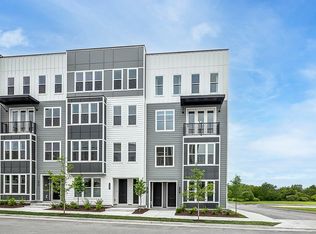
    126 Zola Aly Lot 609, Nashville, TN 37209

    3beds
    1,560sqft
    Condominium, Residential
    Built in 2026
    -- sqft lot
    $488,000 Zestimate®
    $313/sqft
    $3,322 Estimated rent

    Home value

    $488,000

    $464,000 - $512,000

    $3,322/mo

    Zestimate® history
    Loading
    Loading...

    Owner options

    List your home for rent

    $3,322/mo

    Rent Zestimate®

    Find your next renter with Zillow Rental Manager. Plus, with online applications, you can quickly screen prospective tenants – for free.

    Learn more

    $3,322/mo

    Rent Zestimate®

    Refinance and save

    $3,118/mo

    Est. payment

    Refinancing to a lower rate could help reduce your monthly payments and save thousands over the life of the loan.

    See today's rates

    $3,118/mo

    Est. payment

    Explore your selling options

    Work with a Zillow partner agent

    Leverage their expertise and Zillow's premium Showcase listings to get your home seen by more buyers.

    Get started

    List with your own agent

    Get your home in front of millions of buyers by listing it on Zillow.

    Learn how to do it

    Sell it yourself

    Take full control of how buyers see your home on Zillow by listing For Sale by Owner (FSBO).

    List your home

    What's special

    Powder roomPrivate water closetBeautiful designer appointed finishesSeparate laundry roomTwo additional bedroomsStunning kitchenHall bath
    Welcome to the Cline, located in the Nations by Toll Brothers. This lower level loft is perfect for those seeking convenient city living! Step through the front door into the entry way that leads into the main living area, perfect for entertaining or cozy movie nights. The stunning kitchen is just steps away and includes beautiful designer appointed finishes and Kitchen Aid appliances. Plenty of counter and cabinet space offer the ideal space for those who love to cook! Off the kitchen you will find access to the rear garage, pantry, hall closet, and powder room. Upstairs, enter the sizable and bright primary suite complete with it's own private covered deck. The primary bathroom includes dual vanity sink, floor to ceiling tiled shower and private water closet. Enjoy plenty of storage with the walk-in closet including built-in shelving. Down the hall you will find a separate laundry room, hall bath and two additional bedrooms. The Nations is located in West Nashville steps away from popular dining, shopping and entertainment and only a few minutes drive from downtown Nashville. If you are looking for low maintenance luxury living this is the perfect opportunity for you! Contact the onsite sales team for more information about this homesite and our current incentives. *Photos are for representational purposes only and are of a similar floorplan with different finishes.*

    Zillow last checked:

    Listing updated:

    Listed by:

    Frances Tidwell 678-786-2960,

    Toll Brothers Real Estate, Inc,

    Jenn Smith 615-629-6209,

    Toll Brothers Real Estate, Inc

    Bought with:

    Angela Collier, 329455

    PMI Middle TN

    Source: RealTracs MLS as distributed by MLS GRID,MLS#: 3169490MLS Logo

    Facts & features

    Interior

    Bedrooms & bathrooms
    • Bedrooms: 3
    • Bathrooms: 3
    • Full bathrooms: 2
    • 1/2 bathrooms: 1
    Bedroom 1
    • Features: Suite
    • Level: Suite
    • Area: 196 Square Feet
    • Dimensions: 14x14
    Bedroom 2
    • Area: 132 Square Feet
    • Dimensions: 12x11
    Bedroom 3
    • Area: 110 Square Feet
    • Dimensions: 11x10
    Primary bathroom
    • Features: Double Vanity
    • Level: Double Vanity
    Kitchen
    • Area: 144 Square Feet
    • Dimensions: 12x12
    Living room
    • Features: Great Room
    • Level: Great Room
    • Area: 208 Square Feet
    • Dimensions: 16x13
    Heating
    • Central, Electric
    Cooling
    • Central Air, Electric
    Appliances
    • Included: Electric Oven, Electric Range, Dishwasher, Disposal, Dryer, Microwave, Refrigerator, Stainless Steel Appliance(s), Washer, Smart Appliance(s)
    • Laundry: Electric Dryer Hookup, Washer Hookup
    Features
    • High Ceilings, Open Floorplan, Pantry, Smart Thermostat, Walk-In Closet(s), High Speed Internet, Kitchen Island
    • Flooring: Carpet, Tile, Vinyl
    • Basement: None
    • Common walls with other units/homes: 2+ Common Walls
    Interior area
    • Total structure area: 1,560
    • Total interior livable area: 1,560 sqft
    • Finished area above ground: 1,560

    Property

    Parking
    • Total spaces: 1
    • Parking features: Garage Door Opener, Garage Faces Rear
    • Attached garage spaces: 1
    Features
    • Levels: Two
    • Stories: 2
    • Patio & porch: Deck, Covered
    Details
    • Parcel number: 091122E00800CO
    • Special conditions: Standard

    Construction

    Type & style
    • Home type: Condo
    • Architectural style: Contemporary
    • Property subtype: Condominium, Residential
    • Attached to another structure: Yes
    Materials
    • Fiber Cement
    • Roof: Other
    Condition
    • New construction: Yes
    • Year built: 2026

    Utilities & green energy

    • Sewer: Private Sewer
    • Water: Public
    • Utilities for property: Electricity Available, Water Available, Cable Connected, Underground Utilities
    Green energy
    • Energy efficient items: Thermostat
    • Indoor air quality: Contaminant Control
    • Water conservation: Low-Flow Fixtures

    Community & HOA

    Community
    • Security: Carbon Monoxide Detector(s), Fire Sprinkler System, Smoke Detector(s)
    • Subdivision: Toll Brothers At The Nations
    HOA
    • Has HOA: Yes
    • Amenities included: Dog Park, Sidewalks, Underground Utilities
    • Services included: Maintenance Structure, Maintenance Grounds, Insurance, Trash
    • HOA fee: $245 monthly
    • Second HOA fee: $225 one time
    Location
    • Region: Nashville

    Financial & listing details

    • Price per square foot: $313/sqft
    • Annual tax amount: $4,000
    • Date on market: 4/7/2026
    • Date available: 04/15/2026
    • Electric utility on property: Yes

    Price history

    DateEventPrice
    7/24/2026Sold$489,000$313/sqft
    Source: RealTracs MLS as distributed by MLS GRID #3169490 Report a problem
    4/19/2026Pending sale$489,000$313/sqft
    Source: RealTracs MLS as distributed by MLS GRID #3169490 Report a problem
    4/7/2026Listed for sale$489,000-2%$313/sqft
    Source: RealTracs MLS as distributed by MLS GRID #3169490 Report a problem
    4/7/2026Listing removed$499,000$320/sqft
    Source: RealTracs MLS as distributed by MLS GRID #3129068 Report a problem
    3/3/2026Price change$499,000-5.8%$320/sqft
    Source: RealTracs MLS as distributed by MLS GRID #3121985 Report a problem
    2/4/2026Listed for sale$530,000$340/sqft
    Source: RealTracs MLS as distributed by MLS GRID #3121985 Report a problem

    Public tax history

    Tax history is unavailable.

    Neighborhood: 37209

    Nearby schools

    GreatSchools rating
    Schools provided by the listing agent
    • Elementary: Cockrill Elementary
    • Middle: Moses McKissack Middle
    • High: Pearl Cohn Magnet High School

    Source: RealTracs MLS as distributed by MLS GRID. This data may not be complete. We recommend contacting the local school district to confirm school assignments for this home.

    Get a cash offer in 3 minutes
    Find out how much your home could sell for in as little as 3 minutes with a no-obligation cash offer.
    Estimated market value
    $488,000
    Get a cash offer in 3 minutes
    Find out how much your home could sell for in as little as 3 minutes with a no-obligation cash offer.
    Estimated market value
    $488,000