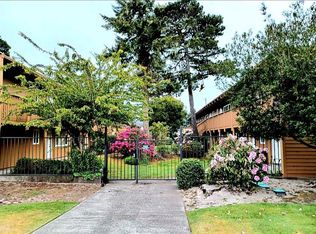
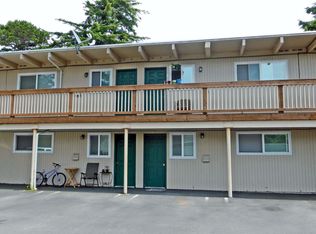
Conveniently located 1-bedroom, 1-bath condo offering 541 square feet of comfortable living space. Situated on the second floor, this condo provides easy access from both the parking lot entrance and the courtyard entrance. Laundry facilities located in the complex.Enjoy the convenience of being right in town, with everyday amenities, shopping, dining, and services close by. Off-street parking adds an extra level of convenience.Whether you're looking for a comfortable place to call home, a low-maintenance property, or an investment opportunity, this centrally located condo is worth a look!
Active
$150,900
1260 10th St #6, Florence, OR 97439
1beds
541sqft
Residential, Condominium
Built in 1960
-- sqft lot
$-- Zestimate®
$279/sqft
$284/mo HOA
What's special
Off-street parking
- 12 days
- 409
- 9
Zillow last checked:
Listing updated:
Listed by:
Jim Hoberg sales@wcresi.com,
West Coast Real Estate Service
Source: RMLS (OR),MLS#: 105508745
Facts & features
Interior
Bedrooms & bathrooms
- Bedrooms: 1
- Bathrooms: 1
- Full bathrooms: 1
- Main level bathrooms: 1
Rooms
- Room types: Dining Room, Family Room, Kitchen, Living Room, Primary Bedroom
Primary bedroom
- Features: Closet, Vinyl Floor
- Level: Main
Kitchen
- Features: Exterior Entry, Free Standing Range, Free Standing Refrigerator
- Level: Main
Living room
- Features: Exterior Entry, Vinyl Floor
- Level: Main
Heating
- Zoned
Appliances
- Included: Free-Standing Range, Free-Standing Refrigerator, Electric Water Heater
- Laundry: Common Area
Features
- Closet
- Flooring: Vinyl
- Basement: None
Interior area
- Total structure area: 541
- Total interior livable area: 541 sqft
Property
Parking
- Parking features: Off Street, Condo Garage (Attached)
Features
- Stories: 1
- Entry location: Upper Floor
- Exterior features: Yard, Exterior Entry
- Has view: Yes
- View description: City, Trees/Woods
Lot
- Features: Level, Trees
Details
- Parcel number: 1815875
- Zoning: HR
Construction
Type & style
- Home type: Condo
- Architectural style: Contemporary
- Property subtype: Residential, Condominium
Materials
- T111 Siding
- Foundation: Slab
- Roof: Membrane
Condition
- Resale
- New construction: No
- Year built: 1960
Utilities & green energy
- Sewer: Public Sewer
- Water: Public
Community & HOA
Community
- Security: None
- Subdivision: Courtyard Condo
HOA
- Has HOA: Yes
- Amenities included: Commons, Laundry
- HOA fee: $284 monthly
Location
- Region: Florence
Financial & listing details
- Price per square foot: $279/sqft
- Tax assessed value: $142,880
- Annual tax amount: $1,310
- Date on market: 9/2/2026
- Listing terms: Cash
- Road surface type: Concrete, Paved
Estimated market value
Not available
Estimated sales range
Not available
Not available
Price history
| Date | Event | Price |
|---|---|---|
| 9/12/2026 | Listed for sale | $150,900$279/sqft |
Source:  RMLS (OR) #105508745 Report a problem RMLS (OR) #105508745 Report a problem | ||
| 9/10/2026 | Pending sale | $150,900$279/sqft |
Source: RMLS (OR) #105508745 Report a problem | ||
| 9/2/2026 | Listed for sale | $150,900+0.6%$279/sqft |
Source: RMLS (OR) #105508745 Report a problem | ||
| 5/31/2023 | Sold | $150,000-6.2%$277/sqft |
Source: RMLS (OR) #23646838 Report a problem | ||
| 5/3/2023 | Pending sale | $159,900$296/sqft |
Source: RMLS (OR) #23646838 Report a problem | ||
| 3/16/2023 | Listed for sale | $159,900$296/sqft |
Source: RMLS (OR) #23646838 Report a problem | ||
| 5/2/2013 | Listing removed | $495$1/sqft |
Source: Coastal Property Management, Inc. Report a problem | ||
| 3/15/2013 | Listed for rent | $495$1/sqft |
Source: Coastal Property Management, Inc. Report a problem | ||
Public tax history
| Year | Property taxes | Tax assessment |
|---|---|---|
| 2025 | $1,311 +3% | $96,063 +3% |
| 2024 | $1,273 +2.8% | $93,266 +3% |
| 2023 | $1,238 +4.2% | $90,550 +3% |
| 2022 | $1,187 +3.2% | $87,913 +3% |
| 2021 | $1,150 -1.4% | $85,353 |
| 2020 | $1,166 +0.9% | $85,353 |
| 2019 | $1,157 -0.2% | $85,353 +3% |
| 2018 | $1,159 | $82,867 +3% |
| 2017 | $1,159 +3.7% | $80,453 +3% |
| 2016 | $1,118 +3.7% | $78,110 +3% |
| 2015 | $1,078 +3% | $75,835 +15.3% |
| 2014 | $1,046 +25.2% | $65,768 +9% |
| 2013 | $836 +7.7% | $60,338 |
| 2012 | $776 | $60,338 -16% |
| 2011 | -- | $71,832 -2.4% |
| 2010 | -- | $73,626 +3% |
| 2009 | -- | $71,482 +88.3% |
| 2008 | -- | $37,956 |
Find assessor info on the county website
Monthly payment
Est. payment
Payment breakdown
Explore the cost of this home by adjusting the details. Changes won't be saved.Climate risks
Neighborhood: 97439
Nearby schools
Schools provided by the listing agent
- Elementary: Siuslaw
- Middle: Siuslaw
- High: Siuslaw
Source: RMLS (OR). This data may not be complete. We recommend contacting the local school district to confirm school assignments for this home.


Similar homes
- $149,0001 bd1 ba480 sqft141 Outer Dr, Florence, OR 97439Active
 MLS ID #158267472, Melody Beaudro, TR Hunter Real Estate. RMLS (OR)
 - $150,0001 bd1 ba672 sqft64 Outer Dr, Florence, OR 97439Active
 MLS ID #362623491, Tara Nagelhout, Emerald Valley Real Estate. RMLS (OR)
 - $189,0001 bd1 ba288 sqft1425 Pine St, Florence, OR 97439Active
 MLS ID #302932474, John Barnett, Coldwell Banker Coast Real Est. RMLS (OR)
 - $112,0002 bd1 ba566 sqft88875 Bayberry Ln Spc 21, Florence, OR 97439Active
 MLS ID #750594231, Sadie Walters, Coldwell Banker Coast Real Est. RMLS (OR)
 - $115,0001 bd1 ba588 sqft1699 27th St Space 17, Florence, OR 97439ActiveMLS ID #781868273, Amanda Parker, Parker Heights Realty. RMLS (OR)
- $204,9001 bd1 ba497 sqft88416 1st Ave #401, Florence, OR 97439ActiveMLS ID #618497626, Alva Bracey, Coldwell Banker Coast Real Est. RMLS (OR)
- $194,5002 bd1 ba408 sqft25 Sand Dollar Dr, Florence, OR 97439ActiveMLS ID #479775972, John Barnett, Coldwell Banker Coast Real Est. RMLS (OR)
- $90,0002 bd1 ba672 sqft87735 Highway 101 Space 42, Florence, OR 97439ActiveMLS ID #103862699, Olivia Santos-Krieger, Pacific Coast Real Estate & Development, LLC. RMLS (OR)
