Skip main navigation
Sold for $865,000
  • $865,000

    1260 20th AVE NE, NAPLES, FL 34120

    4beds
    2,615sqft
    Single Family Residence
    Built in 2003
    2.27 Acres Lot
    $862,800 Zestimate®
    $331/sqft
    $4,395 Estimated rent

    Home value

    $862,800

    $811,000 - $915,000

    $4,395/mo

    Zestimate® history
    Loading
    Loading...

    Owner options

    List your home for rent

    $4,395/mo

    Rent Zestimate®

    Find your next renter with Zillow Rental Manager. Plus, with online applications, you can quickly screen prospective tenants – for free.

    Learn more

    $4,395/mo

    Rent Zestimate®

    Refinance and save

    $5,298/mo

    Est. payment

    Refinancing to a lower rate could help reduce your monthly payments and save thousands over the life of the loan.

    See today's rates

    $5,298/mo

    Est. payment

    Explore your selling options

    Work with a Zillow partner agent

    Leverage their expertise and Zillow's premium Showcase listings to get your home seen by more buyers.

    Get started

    List with your own agent

    Get your home in front of millions of buyers by listing it on Zillow.

    Learn how to do it

    Sell it yourself

    Take full control of how buyers see your home on Zillow by listing For Sale by Owner (FSBO).

    List your home

    What's special

    Golden gate estatesHigh ceilingsGenerous backyard areaFantastic floor planNewer roof
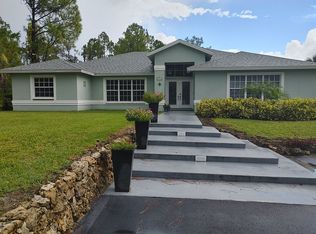
    Welcome to this meticulously maintained 4-bedroom, plus den, home with a pool and spa, nestled in the serene and peaceful surroundings of Golden Gate Estates. This property boasts a newer roof, only 5 years old, ensuring durability and reliability for years to come. Step into a home with a fantastic floor plan designed for both comfort and style, featuring high ceilings & crown molding throughout the spaciousness of the home. Throughout the residence, you'll find tasteful tile flooring, combining aesthetics with easy maintenance. Entire property FULLY FENCED; 2.27 acres of UPLANDS , this property provides ample space and potential. Consider the possibilities of building a warehouse, garage, or a guest house in the generous backyard area, enhancing the versatility of this estate. Convenience is key, with easy access to the property from either Immokalee Rd or Golden Gate Blvd. Close proximity to the new Big Corkscrew Island Regional Park. Whether you're looking for a tranquil retreat or a property with development potential, this Golden Gate Estates gem offers the best of both worlds. Don't miss the opportunity to make this beautiful home your own and the potential for future expansion on this spacious and inviting piece of Golden Gate Estates.

    Zillow last checked:

    Listing updated:

    Listed by:

    Lisa Lagergren 609-432-1382,

    John R Wood Properties

    Bought with:

    Kim Jokela, LLC

    RE/MAX Hallmark Realty

    Source: SWFLMLS,MLS#: 224023571MLS LogoOriginating MLS: Naples

    Facts & features

    Interior

    Bedrooms & bathrooms
    • Bedrooms: 4
    • Bathrooms: 3
    • Full bathrooms: 3
    Rooms
    • Room types: Den - Study, Family Room, Great Room, Guest Bath, Guest Room, Office, Screened Lanai/Porch
    Bedroom
    • Features: First Floor Bedroom, Master BR Ground, Split Bedrooms
    Dining room
    • Features: Breakfast Bar, Dining - Family, Formal
    Kitchen
    • Features: Island, Pantry
    Heating
    • Central
    Cooling
    • Central Air
    Appliances
    • Included: Electric Cooktop, Dishwasher, Disposal, Dryer, Microwave, Refrigerator/Freezer, Self Cleaning Oven, Trash Compactor, Washer
    • Laundry: Inside, Laundry Tub
    Features
    • Built-In Cabinets, French Doors, Laundry Tub, Pantry, Smoke Detectors, Volume Ceiling, Walk-In Closet(s), Den - Study, Family Room, Great Room, Guest Bath, Guest Room, Home Office, Laundry in Residence, Screened Lanai/Porch
    • Flooring: Tile
    • Doors: French Doors
    • Windows: Shutters - Manual
    • Has fireplace: No
    Interior area
    • Total structure area: 3,099
    • Total interior livable area: 2,615 sqft

    Property

    Parking
    • Total spaces: 2
    • Parking features: Driveway, Free Standing, Paved, Attached
    • Attached garage spaces: 2
    • Has uncovered spaces: Yes
    Features
    • Stories: 1
    • Patio & porch: Screened Lanai/Porch
    • Has private pool: Yes
    • Pool features: In Ground, Concrete, Electric Heat, Screen Enclosure
    • Has spa: Yes
    • Spa features: In Ground, Concrete, Heated
    • Has view: Yes
    • View description: Landscaped Area, Trees/Woods
    • Waterfront features: None
    Lot
    • Size: 2.27 Acres
    • Features: Oversize, Regular
    Details
    • Parcel number: 37807240007
    • Horses can be raised: Yes

    Construction

    Type & style
    • Home type: SingleFamily
    • Architectural style: Ranch
    • Property subtype: Single Family Residence
    Materials
    • Block, Stucco
    • Foundation: Concrete Block
    • Roof: Tile
    Condition
    • New construction: No
    • Year built: 2003

    Utilities & green energy

    • Sewer: Septic Tank
    • Water: Softener, Well

    Community & HOA

    Community
    • Features: Non-Gated
    • Security: Smoke Detector(s)
    • Subdivision: GOLDEN GATE ESTATES
    HOA
    • Has HOA: No
    • Amenities included: None
    Location
    • Region: Naples

    Financial & listing details

    • Price per square foot: $331/sqft
    • Tax assessed value: $614,193
    • Annual tax amount: $2,817
    • Date on market: 3/12/2024
    • Lease term: Buyer Finance/Cash
    • Contingency: Inspection
    • Road surface type: Paved

    Price history

    DateEventPrice
    5/17/2024Sold$865,000-3.6%$331/sqft
    Source: SWFLMLS #224023571 Report a problem
    3/30/2024Pending sale$897,000$343/sqft
    Source: SWFLMLS #224023571 Report a problem
    3/12/2024Listed for sale$897,000+179%$343/sqft
    Source: SWFLMLS #224023571 Report a problem
    11/13/2003Sold$321,500+757.3%$123/sqft
    Source: Public Record Report a problem
    11/17/1993Sold$37,500$14/sqft
    Source: Public Record Report a problem

    Public tax history

    YearProperty taxesTax assessment
    2025$7,789 +174.8%$614,193 +142.5%
    2024$2,835 +10.4%$253,296 +3%
    2023$2,568 -1.4%$245,918 +3%
    2022$2,606 -0.1%$238,755 +3%
    2021$2,607 +2.4%$231,801 +1.4%
    2020$2,547 +2.1%$228,601 +2.2%
    2019$2,495 +4.3%$223,599 +1.9%
    2018$2,392 -8.2%$219,430 +2.1%
    2017$2,605 +1.9%$214,917 +2.1%
    2016$2,555 +3%$210,497 +0.7%
    2015$2,481 -0.4%$209,034 +32.8%
    2014$2,492 +8.7%$157,375 +2%
    2013$2,292 +1.2%$154,310 +2.3%
    2012$2,265 +4.3%$150,895 +4%
    2011$2,172 -41.6%$145,044 -16.8%
    2010$3,719 +7.1%$174,236 -40%
    2009$3,472 $290,492 -14.6%
    2008$3,472 -9.7%$340,152 +3%
    2007$3,845 -2.5%$330,245 +2.5%
    2006$3,943 $322,190 +3%
    2005$3,943 +2.4%$312,806 +3%
    2004$3,849 +650.3%$303,695 +736.2%
    2003$513 -25.3%$36,320 -24.3%
    2002$686 -37.2%$48,000 +28%
    2001$1,093 +147.5%$37,500
    2000$441 --
    Find assessor info on the county website

    Neighborhood: Golden Gate

    Nearby schools

    GreatSchools rating
    Schools provided by the listing agent
    • Elementary: CORKSCREW ELEMENTARY SCHOOL
    • Middle: CORKSCREW MIDDLE SCHOOL
    • High: PALMETTO RIDGE HIGH SCHOOL

    Source: SWFLMLS. This data may not be complete. We recommend contacting the local school district to confirm school assignments for this home.

    Get pre-qualified for a loan
    At Zillow Home Loans, we can pre-qualify you in as little as 5 minutes with no impact to your credit score.

    An equal housing lender. NMLS #10287.

    Sell for more on Zillow
    Get a Zillow Showcase℠ listing at no additional cost and you could sell for .
    $862,800
    2% more
    +$17,256
    With Zillow Showcase(estimated)
    $880,056