Escape to the peace and privacy of country living with this beautifully updated, well-thought out home, situated on over six scenic acres. Surrounded by a gorgeous yard with mature trees, this property offers the perfect blend of comfort, functionality, and rural charm. Relax and unwind on the patio or soak in the hot tub while enjoying the tranquil setting. Multiple outbuildings provide endless opportunities for storage, hobbies, or workshop space.
Inside, the home is filled with thoughtful upgrades and quality finishes throughout. The kitchen features quartz countertops, a farmhouse sink, and custom-built cabinetry complete with convenient pullout drawers. Engineered hardwood and slate flooring add warmth and character throughout, while the gas fireplace creates a cozy gathering space in the beautiful living room, with great views of the outdoors through the many windows.
The spacious primary suite is designed for comfort, featuring a luxurious walk-in shower, and the added convenience of a washer and dryer located in the walk-in closet. Additional updates include newer furnace and air conditioning units for peace of mind, as well as many other newer appliances.
A large four-stall garage provides ample room for vehicles and storage, and the septic system is compliant. This exceptional property offers the serenity of country living with modern amenities already in place. All you have to do is move in your belongings and settle in, making this amazing property your very own! (Select photos are AI-generated/virtually staged to illustrate potential design and furnishing possibilities. Images are for visualization purposes only and may not reflect the property’s current condition or features.)
Active
Price cut: $26K (10/8)
$599,000
1260 20th St NW, Holloway, MN 56249
5beds
3,292sqft
Single Family
Built in 1968
6.4 Acres Lot
$587,900 Zestimate®
$182/sqft
$-- HOA
What's special
Hot tubFarmhouse sinkLuxurious walk-in showerMany other newer appliancesKitchen features quartz countertops
- 160 days
- 400
- 13
Zillow last checked:
Listing updated:
Listed by:
Mackensie L Rohloff 320-287-1564,
Prairie Real Estate
Source: NorthstarMLS as distributed by MLS GRID,MLS#: 7074666
Facts & features
Interior
Bedrooms & bathrooms
- Bedrooms: 5
- Bathrooms: 3
- Full bathrooms: 1
- 3/4 bathrooms: 1
- 1/2 bathrooms: 1
Bedroom
- Level: Main
- Area: 278.24 Square Feet
- Dimensions: 14.8x18.8
Bedroom 2
- Level: Lower
- Area: 224.4 Square Feet
- Dimensions: 11x20.4
Bedroom 3
- Level: Lower
- Area: 190.43 Square Feet
- Dimensions: 13.7x13.9
Bedroom 4
- Level: Lower
- Area: 165.33 Square Feet
- Dimensions: 16.7x9.9
Bedroom 5
- Level: Main
- Area: 123 Square Feet
- Dimensions: 10x12.3
Family room
- Level: Lower
- Area: 330.82 Square Feet
- Dimensions: 13.9x23.8
Kitchen
- Level: Main
- Area: 244.2 Square Feet
- Dimensions: 22.2x11
Living room
- Level: Main
- Area: 672 Square Feet
- Dimensions: 24x28
Heating
- Dual Fuel/Off Peak
Cooling
- Central Air
Appliances
- Included: Dishwasher, Dryer, Water Osmosis System, Microwave, Range, Refrigerator, Washer
- Laundry: In Basement, Main Level
Features
- Basement: Block,Drainage System,Egress Window(s),Finished,Full,Sump Pump
- Number of fireplaces: 1
- Fireplace features: Gas
Interior area
- Total structure area: 3,292
- Total interior livable area: 3,292 sqft
- Finished area above ground: 1,792
- Finished area below ground: 1,500
Video & virtual tour
Property
Parking
- Total spaces: 4
- Parking features: Attached, Garage Door Opener, Gravel, Heated Garage, Paved Lot
- Attached garage spaces: 4
- Has uncovered spaces: Yes
- Details: Garage Dimensions (45x30)
Accessibility
- Accessibility features: None
Features
- Levels: One
- Stories: 1
- Patio & porch: Patio
Lot
- Size: 6.4 Acres
- Dimensions: 580 455
Details
- Additional structures: Garage(s), Barn(s), Granary
- Foundation area: 6428
- Parcel number: 190142200
- Zoning description: Residential-Single Family
Construction
Type & style
- Home type: SingleFamily
- Property subtype: Single Family
Materials
- Stone
- Roof: Asphalt
Condition
- New construction: No
- Year built: 1968
Utilities & green energy
- Electric: 200+ Amp Service
- Gas: Propane
- Sewer: Mound Septic, Septic System Compliant - Yes
- Water: Well
Community & HOA
HOA
- Has HOA: No
Location
- Region: Holloway
Financial & listing details
- Price per square foot: $182/sqft
- Tax assessed value: $236,400
- Annual tax amount: $1,892
- Date on market: 5/15/2026
Estimated market value
$587,900
$559,000 - $617,000
$3,222/mo
Price history
| Date | Event | Price |
|---|---|---|
| 10/8/2026 | Price change | $599,000-4.2%$182/sqft |
Source:  NorthstarMLS as distributed by MLS GRID #7074666 Report a problem NorthstarMLS as distributed by MLS GRID #7074666 Report a problem | ||
| 8/29/2026 | Price change | $625,000-2.3%$190/sqft |
Source: NorthstarMLS as distributed by MLS GRID #7074666 Report a problem | ||
| 8/4/2026 | Price change | $640,000-1.5%$194/sqft |
Source: NorthstarMLS as distributed by MLS GRID #7074666 Report a problem | ||
| 6/17/2026 | Price change | $650,000-10.2%$197/sqft |
Source: NorthstarMLS as distributed by MLS GRID #7074666 Report a problem | ||
| 6/4/2026 | Price change | $724,000-3.3%$220/sqft |
Source: NorthstarMLS as distributed by MLS GRID #7074666 Report a problem | ||
| 5/21/2026 | Listed for sale | $749,000+74.6%$228/sqft |
Source: NorthstarMLS as distributed by MLS GRID #7074666 Report a problem | ||
| 3/24/2021 | Listing removed | -- |
Source: Owner Report a problem | ||
| 6/21/2020 | Listing removed | $429,000$130/sqft |
Source: Owner Report a problem | ||
| 4/25/2020 | Price change | $429,000-2.3%$130/sqft |
Source: Owner Report a problem | ||
| 4/14/2020 | Price change | $439,000-4.4%$133/sqft |
Source: Owner Report a problem | ||
| 3/1/2020 | Price change | $459,000-2.1%$139/sqft |
Source: Owner Report a problem | ||
| 2/8/2020 | Listed for sale | $469,000+2%$142/sqft |
Source: Owner Report a problem | ||
| 10/16/2019 | Listing removed | $459,900$140/sqft |
Source: Edina Realty, Inc., a Berkshire Hathaway affiliate #10-27555 Report a problem | ||
| 7/24/2019 | Price change | $459,900-4%$140/sqft |
Source: Edina Realty, Inc., a Berkshire Hathaway affiliate #10-27555 Report a problem | ||
| 6/24/2019 | Price change | $479,000-2%$146/sqft |
Source: Edina Realty, Inc. - Alexandria #10-27555 Report a problem | ||
| 6/12/2019 | Price change | $489,000-2%$149/sqft |
Source: Owner Report a problem | ||
| 3/20/2019 | Listed for sale | $499,000+0.2%$152/sqft |
Source: Owner Report a problem | ||
| 11/11/2018 | Listing removed | $498,000$151/sqft |
Source: Owner Report a problem | ||
| 8/6/2018 | Price change | $498,000-0.2%$151/sqft |
Source: Owner Report a problem | ||
| 3/17/2018 | Price change | $499,000-3.9%$152/sqft |
Source: Owner Report a problem | ||
| 12/21/2017 | Listed for sale | $519,000+173.3%$158/sqft |
Source: Owner Report a problem | ||
| 10/10/2014 | Listing removed | $189,900$58/sqft |
Source: Edina Realty, Inc., a Berkshire Hathaway affiliate #10-14264 Report a problem | ||
| 9/30/2014 | Listed for sale | $189,900+111%$58/sqft |
Source: Edina Realty, Inc. #10-14264 Report a problem | ||
| 3/31/2003 | Sold | $90,000$27/sqft |
Source: Agent Provided Report a problem | ||
Public tax history
| Year | Property taxes | Tax assessment |
|---|---|---|
| 2025 | $1,892 -1.7% | $236,400 |
| 2024 | $1,924 +21.6% | $236,400 +0.6% |
| 2023 | $1,582 +4.5% | $234,900 +21.1% |
| 2022 | $1,514 +3.1% | $194,000 +15.8% |
| 2021 | $1,468 +4.6% | $167,500 |
| 2020 | $1,404 +20.2% | $167,500 |
| 2018 | $1,168 +9% | -- |
| 2017 | $1,072 +15.8% | -- |
| 2016 | $926 +4.5% | -- |
| 2015 | $886 | -- |
| 2014 | -- | -- |
| 2013 | -- | -- |
| 2012 | -- | -- |
| 2011 | -- | -- |
| 2010 | -- | -- |
Find assessor info on the county website
Monthly payment
Est. payment
Payment breakdown
Explore the cost of this home by adjusting the details. Changes won't be saved.Climate risks
Neighborhood: 56249
Similar homes
- $524,5003 bd2 ba3.1k sqft15090 Highway 7 NW, Milan, MN 56262For Sale
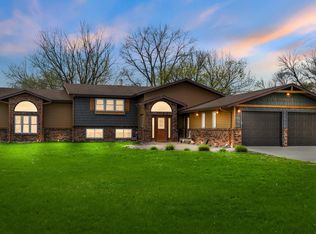 MLS ID #35-699, BRANDON PEERY, 203 Realty. Northeast South Dakota BOR
 - $389,9994 bd2 ba2.1k sqft8020 80th St NW, Milan, MN 56262For Sale
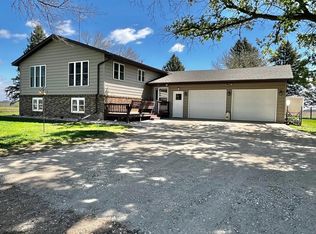
 MLS ID #7129011, John Moengen, National Realty Guild. NorthstarMLS as distributed by MLS GRID
 - $335,0005 bd3 ba2.2k sqft1150 Highway 7 SW, Appleton, MN 56208For Sale
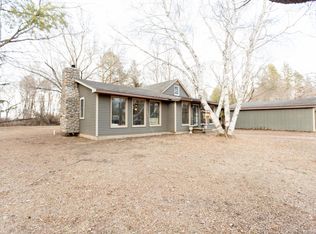 MLS ID #6692044, Tristin Bothun, Peterson Team Realty. NorthstarMLS as distributed by MLS GRID
 - $395,0003 bd1 ba1.9k sqft43029 600th Ave, Correll, MN 56227For Sale
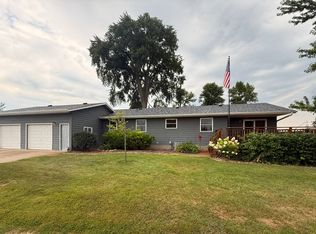 MLS ID #11943309, Matthew Karels, Strong Realty. My State MLS
 - $609,0003 bd3 ba3.1k sqft7 Rileys River Rd, Morris, MN 56267For SaleMLS ID #7040862, Jason Reed, Prairie Real Estate. NorthstarMLS as distributed by MLS GRID
- $342,5003 bd3 ba2.2k sqft1125 Homewood Dr, Benson, MN 56215For SaleMLS ID #7158679, Terri Collins, Hughes Real Estate and Auction. NorthstarMLS as distributed by MLS GRID
- $299,9003 bd2 ba3.3k sqft244 W Christenson Ave, Appleton, MN 56208For SaleMLS ID #7115223, Joleen Marczak, Weichert REALTORS Tower Properties. NorthstarMLS as distributed by MLS GRID
