Skip main navigation
Closed
  • $275,000

    1260 95th St, Niagara Falls, NY 14304

    3beds
    1,652sqft
    Single Family Residence
    Built in 1967
    8,790.41 Square Feet Lot
    $307,900 Zestimate®
    $166/sqft
    $2,273 Estimated rent

    Home value

    $307,900

    $293,000 - $323,000

    $2,273/mo

    Zestimate® history
    Loading
    Loading...

    Owner options

    List your home for rent

    $2,273/mo

    Rent Zestimate®

    Find your next renter with Zillow Rental Manager. Plus, with online applications, you can quickly screen prospective tenants – for free.

    Learn more

    $2,273/mo

    Rent Zestimate®

    Refinance and save

    $1,937/mo

    Est. payment

    Refinancing to a lower rate could help reduce your monthly payments and save thousands over the life of the loan.

    See today's rates

    $1,937/mo

    Est. payment

    Explore your selling options

    Work with a Zillow partner agent

    Leverage their expertise and Zillow's premium Showcase listings to get your home seen by more buyers.

    Get started

    List with your own agent

    Get your home in front of millions of buyers by listing it on Zillow.

    Learn how to do it

    Sell it yourself

    Take full control of how buyers see your home on Zillow by listing For Sale by Owner (FSBO).

    List your home

    What's special

    Modern convenienceModern luxuryRenovated ranchLuxurious hardwood flooringSleek granite countertopsGenerous islandMaster bedroom oasis
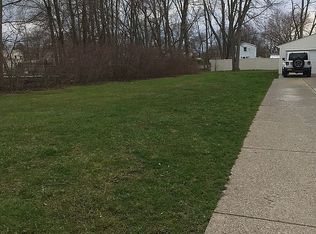
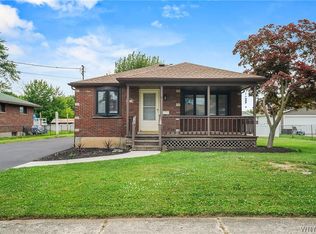
    Welcome to this stunningly renovated ranch, where modern luxury meets timeless charm. Nestled on a spacious and serene lot, this meticulously updated home boasts an array of features. Step inside to discover an open-concept living space bathed in natural light, highlighted by a gourmet kitchen with sleek granite countertops, stainless steel appliances, and a generous island perfect for culinary creations and entertaining. The cozy yet spacious newly added family room offers a fireplace, creating the ideal setting for relaxation. Luxurious hardwood flooring and Luxury Vinyl Plank flows seamlessly throughout, leading to a master bedroom oasis. Two additional well-appointed bedrooms and two elegantly redesigned bathrooms provide comfort and style for family and guests. Step outside to the expansive backyard retreat, complete with a charming patio, lush landscaping, and ample space for outdoor gatherings. With upgraded systems and finishes throughout, this renovated ranch offers a unique blend of modern convenience and classic appeal, ready to be your forever home. Open house Wednesday, October 4th, from 5pm-7pm.

    Zillow last checked:

    Listing updated:

    Listed by:

    Pieter Louw 716-864-1924,

    HUNT Real Estate Corporation

    Bought with:

    Pieter Louw, 10401349383

    HUNT Real Estate Corporation

    Source: NYSAMLSs,MLS#: B1500964MLS LogoOriginating MLS: Buffalo

    Facts & features

    Interior

    Bedrooms & bathrooms
    • Bedrooms: 3
    • Bathrooms: 2
    • Full bathrooms: 2
    • Main level bathrooms: 1
    • Main level bedrooms: 2
    Bedroom 1
    • Level: First
    • Dimensions: 16.00 x 12.00
    Bedroom 2
    • Level: First
    • Dimensions: 14.00 x 12.00
    Bedroom 3
    • Level: Basement
    • Dimensions: 20.00 x 13.00
    Heating
    • Gas, Forced Air, Hot Water
    Cooling
    • Central Air
    Appliances
    • Included: Dryer, Exhaust Fan, Electric Oven, Electric Range, Disposal, Gas Water Heater, Microwave, Refrigerator, Range Hood, Washer
    • Laundry: In Basement, Main Level
    Features
    • Breakfast Bar, Den, Separate/Formal Dining Room, Eat-in Kitchen, Separate/Formal Living Room, Granite Counters, Kitchen Island, Sliding Glass Door(s), Main Level Primary
    • Flooring: Hardwood, Tile, Varies, Vinyl
    • Doors: Sliding Doors
    • Windows: Thermal Windows
    • Basement: Finished,Sump Pump
    • Has fireplace: No
    Interior area
    • Total structure area: 1,652
    • Total interior livable area: 1,652 sqft

    Property

    Parking
    • Total spaces: 2
    • Parking features: Detached, Electricity, Garage, Storage, Workshop in Garage, Garage Door Opener
    • Garage spaces: 2
    Features
    • Levels: One
    • Stories: 1
    • Patio & porch: Deck, Open, Patio, Porch
    • Exterior features: Concrete Driveway, Deck, Fully Fenced, Patio, Private Yard, See Remarks
    • Fencing: Full
    Lot
    • Size: 8,790 sqft
    • Dimensions: 47 x 187
    Details
    • Parcel number: 2911001610060008035000
    • Special conditions: Standard

    Construction

    Type & style
    • Home type: SingleFamily
    • Architectural style: Ranch
    • Property subtype: Single Family Residence
    Materials
    • Brick, Frame, Vinyl Siding
    • Foundation: Poured
    Condition
    • Resale
    • Year built: 1967

    Utilities & green energy

    • Electric: Circuit Breakers
    • Sewer: Connected
    • Water: Connected, Public
    • Utilities for property: Sewer Connected, Water Connected
    Green energy
    • Energy efficient items: HVAC

    Community & neighborhood

    Security
    • Security features: Security System Owned
    Location
    • Region: Niagara Falls
    • Subdivision: James Mullanes

    Other

    Other facts
    • Listing terms: Cash,Conventional,FHA,USDA Loan,VA Loan

    Price history

    DateEventPrice
    12/22/2023Sold$275,000+10%$166/sqft
    Source: NYSAMLSs #B1500964 Report a problem
    10/13/2023Pending sale$249,900$151/sqft
    Source: NYSAMLSs #B1500964 Report a problem
    9/21/2023Listed for sale$249,900$151/sqft
    Source: NYSAMLSs #B1499659 Report a problem
    8/22/2023Pending sale$249,900$151/sqft
    Source: NYSAMLSs #B1491434 Report a problem
    8/15/2023Price change$249,900-16.7%$151/sqft
    Source: NYSAMLSs #B1491434 Report a problem
    7/25/2023Listed for sale$299,999+77.6%$182/sqft
    Source: NYSAMLSs #B1486731 Report a problem
    8/14/2019Listing removed$168,900$102/sqft
    Source: HUNT Real Estate ERA #B1196808 Report a problem
    6/13/2019Pending sale$168,900$102/sqft
    Source: HUNT Real Estate ERA #B1196808 Report a problem
    6/7/2019Listed for sale$168,900$102/sqft
    Source: HUNT Real Estate ERA #B1196808 Report a problem

    Public tax history

    YearProperty taxesTax assessment
    2025-- $91,900
    2024-- $91,900
    2023-- $91,900
    2022-- $91,900
    2021-- $91,900
    2020-- $91,900
    2019-- $91,900
    2018-- $91,900
    2017$3,221 $91,900
    2016-- $91,900
    2015-- $91,900
    2014-- $91,900
    2013-- $91,900
    2012-- $91,900
    2011-- $91,900
    2010-- $91,900
    2009-- $91,900
    2008-- $91,900
    2007-- $91,900
    2006-- $91,900
    2005-- $91,900
    2004-- $91,900 +10.9%
    2003-- $82,900 +10.1%
    2002-- $75,300
    2001-- $75,300
    2000-- $75,300

    Find assessor info on the county website

    Neighborhood: 14304

    Nearby schools

    GreatSchools rating
    Schools provided by the listing agent
    • District: Niagara Falls

    Source: NYSAMLSs. This data may not be complete. We recommend contacting the local school district to confirm school assignments for this home.