Step into a home worthy of a fairytale. This immaculately maintained beauty has it all. FIVE spacious bedrooms, THREE baths, huge BONUS, Formal Dining, Oversized 2 car garage, meticulously manicured landscaping, AMPLE Storage space & so much more. Imagine sun-drenched mornings spent in the open living area. Vaulted ceilings soar overhead & gas fireplace adds warmth & ambiance. Kitchen boasts an eat-in dining nook, SS appliances, loads of counter space & Pantry. The intuitive layout allows for a seamless flow between meal prep, dining & socializing. Split bedroom floor plan offers a peaceful retreat in the massive primary complete w/ ensuite featuring dbl vanities, jetted tub, tiled shower & WIC. Privacy fenced yard, covered deck w/ uncovered extension & additional patio. Grill & chill- your summer dream awaits! This home offers space to grow, play, and dream w/ hidden nooks for quiet moments & endless possibilities. Schedule a showing today and write your own happily ever after. No HOA
Closed
$399,900
1260 Allmon Dr, Clarksville, TN 37042
5beds
2,644sqft
Single Family Residence, Residential
Built in 2013
7,840 Square Feet Lot
$415,600 Zestimate®
$151/sqft
$2,692 Estimated rent
Home value
$415,600
$395,000 - $436,000
$2,692/mo
Zestimate® history
Owner options
List your home for rent
$2,692/mo
Rent Zestimate®
Find your next renter with Zillow Rental Manager. Plus, with online applications, you can quickly screen prospective tenants – for free.
$2,692/mo
Rent Zestimate®
Refinance and save
$2,355/mo
Est. payment
Refinancing to a lower rate could help reduce your monthly payments and save thousands over the life of the loan.
$2,355/mo
Est. payment
Explore your selling options
Work with a Zillow partner agent
Leverage their expertise and Zillow's premium Showcase listings to get your home seen by more buyers.
Get startedList with your own agent
Get your home in front of millions of buyers by listing it on Zillow.
Learn how to do itSell it yourself
Take full control of how buyers see your home on Zillow by listing For Sale by Owner (FSBO).
List your homeWhat's special
Gas fireplaceSun-drenched morningsMeal prepSplit bedroom floor planAdditional patioAmple storage spaceSpacious bedrooms
Zillow last checked:
Listing updated:
Listed by:
Kyrstin Frate 931-247-3760,
Keller Williams Realty
Bought with:
Desiree Murphy, 289719
Veterans Realty Services
Samantha Williams, 362965
Legion Realty
Source: RealTracs MLS as distributed by MLS GRID,MLS#: 2607454
Facts & features
Interior
Bedrooms & bathrooms
- Bedrooms: 5
- Bathrooms: 3
- Full bathrooms: 3
- Main level bedrooms: 3
Bedroom 1
- Features: Walk-In Closet(s)
- Level: Walk-In Closet(s)
- Area: 238 Square Feet
- Dimensions: 17x14
Bedroom 2
- Features: Extra Large Closet
- Level: Extra Large Closet
- Area: 143 Square Feet
- Dimensions: 13x11
Bedroom 3
- Features: Extra Large Closet
- Level: Extra Large Closet
- Area: 156 Square Feet
- Dimensions: 13x12
Bedroom 4
- Features: Extra Large Closet
- Level: Extra Large Closet
- Area: 132 Square Feet
- Dimensions: 12x11
Bonus room
- Features: Basement Level
- Level: Basement Level
- Area: 308 Square Feet
- Dimensions: 22x14
Dining room
- Features: Formal
- Level: Formal
- Area: 121 Square Feet
- Dimensions: 11x11
Kitchen
- Features: Eat-in Kitchen
- Level: Eat-in Kitchen
- Area: 180 Square Feet
- Dimensions: 18x10
Living room
- Features: Separate
- Level: Separate
- Area: 273 Square Feet
- Dimensions: 21x13
Heating
- Central, Electric, Heat Pump
Cooling
- Central Air, Electric
Appliances
- Included: Dishwasher, Disposal, Microwave, Refrigerator, Electric Oven, Electric Range
Features
- Ceiling Fan(s), Extra Closets, Pantry, Walk-In Closet(s), Entrance Foyer
- Flooring: Carpet, Wood, Tile
- Basement: Finished
- Number of fireplaces: 1
- Fireplace features: Insert, Living Room
Interior area
- Total structure area: 2,644
- Total interior livable area: 2,644 sqft
- Finished area above ground: 1,651
- Finished area below ground: 993
Property
Parking
- Total spaces: 4
- Parking features: Garage Door Opener, Garage Faces Front, Concrete, Driveway
- Attached garage spaces: 2
- Uncovered spaces: 2
Features
- Levels: Two
- Stories: 2
- Patio & porch: Deck, Covered, Porch, Patio
- Fencing: Privacy
Lot
- Size: 7,840 Square Feet
- Dimensions: 67
Details
- Parcel number: 063007P G 07200 00003007P
- Special conditions: Standard
- Other equipment: Air Purifier
Construction
Type & style
- Home type: SingleFamily
- Architectural style: Contemporary
- Property subtype: Single Family Residence, Residential
Materials
- Brick, Vinyl Siding
- Roof: Shingle
Condition
- New construction: No
- Year built: 2013
Utilities & green energy
- Sewer: Public Sewer
- Water: Public
- Utilities for property: Electricity Available, Water Available, Underground Utilities
Community & HOA
Community
- Security: Smoke Detector(s)
- Subdivision: Franklin Meadows
HOA
- Has HOA: No
- Amenities included: Underground Utilities
Location
- Region: Clarksville
Financial & listing details
- Price per square foot: $151/sqft
- Tax assessed value: $384,100
- Annual tax amount: $2,543
- Date on market: 1/11/2024
- Electric utility on property: Yes
Price history
| Date | Event | Price |
|---|---|---|
| 4/2/2024 | Sold | $399,900$151/sqft |
Source:  RealTracs MLS as distributed by MLS GRID #2607454 Report a problem RealTracs MLS as distributed by MLS GRID #2607454 Report a problem | ||
| 1/17/2024 | Contingent | $399,900$151/sqft |
Source: RealTracs MLS as distributed by MLS GRID #2607454 Report a problem | ||
| 1/11/2024 | Listed for sale | $399,900+81.9%$151/sqft |
Source: RealTracs MLS as distributed by MLS GRID #2607454 Report a problem | ||
| 4/23/2013 | Sold | $219,900$83/sqft |
Source: Public Record Report a problem | ||
Public tax history
| Year | Property taxes | Tax assessment |
|---|---|---|
| 2024 | $2,862 +12.5% | $96,025 +59.4% |
| 2023 | $2,543 | $60,250 |
| 2022 | $2,543 +41.2% | $60,250 |
| 2021 | $1,801 -25.6% | $60,250 |
| 2020 | $2,422 +0% | $60,250 |
| 2019 | $2,421 | $60,250 +13.5% |
| 2018 | $2,421 +40% | $53,100 -5.7% |
| 2017 | $1,729 -28.8% | $56,325 |
| 2016 | $2,427 +2.2% | $56,325 |
| 2015 | $2,374 +1.4% | $56,325 |
| 2014 | $2,342 | $56,325 +35% |
| 2013 | -- | $41,720 |
Find assessor info on the county website
Neighborhood: 37042
Nearby homes
- $329,9004 bd3 ba1.9k sqft1264 Allmon Dr, Clarksville, TN 37042Off Market

- $352,500-- bd-- ba-- sqftAllmon Dr, Clarksville, TN 37042Off Market
- $405,7004 bd-- ba2.7k sqft1195 Snowball Ln, Clarksville, TN 37042Off Market
- $348,8004 bd2 ba2.1k sqft1199 Snowball Ln, Clarksville, TN 37042Off Market
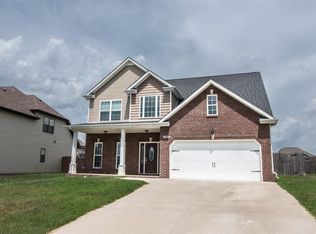
- $379,7003 bd3 ba2.4k sqft1268 Allmon Dr, Clarksville, TN 37042Off Market
- $383,4005 bd3 ba2.6k sqft269 Franklin Mdws LOT 269, Clarksville, TN 37042Off Market
- $338,1004 bd3 ba2.1k sqft1203 Snowball Ln, Clarksville, TN 37042Off Market
- $377,3004 bd3 ba2.4k sqft3348 Wiser Dr, Clarksville, TN 37042Off Market
Nearby schools
GreatSchools rating
- 6/10Barkers Mill Elementary SchoolGrades: PK-5Distance: 0.3 mi
- 6/10West Creek Middle SchoolGrades: 6-8Distance: 1.1 mi
- 5/10West Creek High SchoolGrades: 9-12Distance: 1.2 mi
Schools provided by the listing agent
- Elementary: Barkers Mill Elementary
- Middle: West Creek Middle
- High: West Creek High
Source: RealTracs MLS as distributed by MLS GRID. This data may not be complete. We recommend contacting the local school district to confirm school assignments for this home.
Get a cash offer in 3 minutes
Find out how much your home could sell for in as little as 3 minutes with a no-obligation cash offer.
Estimated market value
$415,600
Get a cash offer in 3 minutes
Find out how much your home could sell for in as little as 3 minutes with a no-obligation cash offer.
Estimated market value
$415,600
- Tennessee
- Montgomery County
- Clarksville
- 37042
- 1260 Allmon Dr
Nearby cities
Nearby neighborhoods
Nearby zip codes
Other Clarksville Topics
