Contingent
$329,900
3beds
1,298sqft
1260 Arapaho Ct, Naperville, IL 60540
3beds
1,298sqft
Townhouse, single family residence
Built in 1994
2,178 sqft
1 Attached garage space
$254 price/sqft
$250/mo HOA
What's special
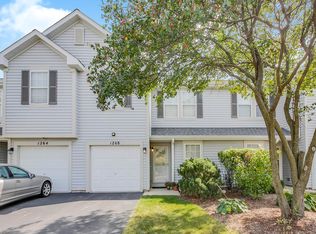
Private viewsMovable islandAttached one car garageQuiet cul-de-sacBright open floor planEnd-unit townhomeQuartz countertops
Stylish, move-in ready, and ideally situated on a quiet cul-de-sac, this desirable end-unit townhome in sought-after Estes Park offers the perfect blend of modern updates and everyday comfort. The bright, open floor plan is enhanced by gray wood laminate flooring throughout the main level, creating a warm and contemporary feel. The ...
- 8 days |
- 1,570 |
- 88 |
Likely to sell faster than
Source: MRED as distributed by MLS GRID,MLS#: 12695019

Travel times
Living Room
Kitchen
Dining Room
Zillow last checked:
Listing updated:
Listed by:
Cory Jones (630)400-9009,
eXp Realty - St. Charles,
Anna VanBroeck 630-546-7427,
eXp Realty - St. Charles
Source: MRED as distributed by MLS GRID,MLS#: 12695019
Facts & features
Interior
Bedrooms & bathrooms
- Bedrooms: 3
- Bathrooms: 3
- Full bathrooms: 2
- 1/2 bathrooms: 1
Rooms
- Room types: No additional rooms
Primary bedroom
- Features: Flooring (Carpet), Window Treatments (Blinds), Bathroom (Full)
- Level: Second
- Area: 165 Square Feet
- Dimensions: 11X15
Bedroom 2
- Features: Flooring (Carpet), Window Treatments (Blinds)
- Level: Second
- Area: 110 Square Feet
- Dimensions: 10X11
Bedroom 3
- Features: Flooring (Carpet)
- Level: Second
- Area: 72 Square Feet
- Dimensions: 8X9
Dining room
- Features: Flooring (Wood Laminate), Window Treatments (Plantation Shutters)
- Level: Main
- Dimensions: COMBO
Kitchen
- Features: Flooring (Wood Laminate)
- Level: Main
- Area: 143 Square Feet
- Dimensions: 11X13
Living room
- Features: Flooring (Wood Laminate), Window Treatments (Plantation Shutters)
- Level: Main
- Area: 260 Square Feet
- Dimensions: 13X20
Heating
- Natural Gas
Cooling
- Central Air
Appliances
- Included: Double Oven, Range, Microwave, Dishwasher, Refrigerator, Washer, Dryer, Disposal, Stainless Steel Appliance(s)
- Laundry: Upper Level, Gas Dryer Hookup
Features
- Walk-In Closet(s)
- Flooring: Laminate
- Windows: Skylight(s)
- Basement: None
- Common walls with other units/homes: End Unit
Interior area
- Total structure area: 0
- Total interior livable area: 1,298 sqft
Video & virtual tour
Property
Parking
- Total spaces: 1
- Parking features: Asphalt, Garage Door Opener, Yes, Garage Owned, Attached, Garage
- Attached garage spaces: 1
- Has uncovered spaces: Yes
Accessibility
- Accessibility features: No Disability Access
Features
- Patio & porch: Patio
Lot
- Size: 2,178 Square Feet
- Features: Common Grounds, Cul-De-Sac, Landscaped
Details
- Parcel number: 0726112031
- Special conditions: None
- Other equipment: Ceiling Fan(s)
Construction
Type & style
- Home type: Townhouse
- Property subtype: Townhouse, Single Family Residence
Materials
- Vinyl Siding
- Foundation: Concrete Perimeter
- Roof: Asphalt
Condition
- New construction: No
- Year built: 1994
Utilities & green energy
- Sewer: Public Sewer
- Water: Public
Community & HOA
Community
- Security: Carbon Monoxide Detector(s)
- Subdivision: Estes Park
HOA
- Has HOA: Yes
- Services included: Insurance, Exterior Maintenance, Lawn Care, Snow Removal
- HOA fee: $250 monthly
Location
- Region: Naperville
Financial & listing details
- Price per square foot: $254/sqft
- Tax assessed value: $87,107
- Annual tax amount: $5,161
- Date on market: 7/9/2026
- Ownership: Fee Simple w/ HO Assn.
Price history
| Date | Event | Price |
|---|---|---|
| 7/13/2026 | Contingent | $329,900$254/sqft |
Source: | ||
| 7/9/2026 | Listed for sale | $329,900+46%$254/sqft |
Source: | ||
| 1/12/2021 | Sold | $226,000+0%$174/sqft |
Source: Public Record Report a problem | ||
| 6/23/2020 | Sold | $225,900+0.4%$174/sqft |
Source: | ||
| 5/17/2020 | Pending sale | $224,900$173/sqft |
Source: Coldwell Banker Real Estate Group #10716113 Report a problem | ||
| 5/15/2020 | Listed for sale | $224,900+15%$173/sqft |
Source: Coldwell Banker Real Estate Group #10716113 Report a problem | ||
| 6/14/2006 | Sold | $195,500+50.4%$151/sqft |
Source: Public Record Report a problem | ||
| 6/14/2001 | Sold | $130,000+7.4%$100/sqft |
Source: Public Record Report a problem | ||
| 12/22/1994 | Sold | $121,000$93/sqft |
Source: Public Record Report a problem | ||
Public tax history
| Year | Property taxes | Tax assessment |
|---|---|---|
| 2024 | $4,938 +5.1% | $87,107 +11.3% |
| 2023 | $4,698 +5.8% | $78,270 +10.3% |
| 2022 | $4,439 +3.5% | $70,960 +3.7% |
| 2021 | $4,291 +0.1% | $68,430 |
| 2020 | $4,285 +4.4% | $68,430 +5.1% |
| 2019 | $4,105 +6.1% | $65,080 +7.3% |
| 2018 | $3,868 +3.1% | $60,640 +3.5% |
| 2017 | $3,753 +2.1% | $58,590 +4.2% |
| 2016 | $3,674 +1.3% | $56,230 +5.3% |
| 2015 | $3,626 +1.4% | $53,390 +4.4% |
| 2014 | $3,577 +0.1% | $51,130 -0.7% |
| 2013 | $3,572 +2.2% | $51,490 -2% |
| 2012 | $3,496 +0.4% | $52,560 -6.4% |
| 2011 | $3,483 -6.7% | $56,170 -10.9% |
| 2010 | $3,732 +3.3% | $63,020 -4% |
| 2009 | $3,613 +1.9% | $65,650 +1.8% |
| 2008 | $3,544 +5.1% | $64,480 +5.8% |
| 2007 | $3,372 +6.2% | $60,950 +8.6% |
| 2006 | $3,176 +1.2% | $56,100 +4.6% |
| 2005 | $3,137 +7.8% | $53,610 +10% |
| 2004 | $2,911 +1.8% | $48,720 +6.8% |
| 2003 | $2,860 -2.1% | $45,620 -1.3% |
| 2002 | $2,922 +4.3% | $46,240 +4.7% |
| 2001 | $2,801 +6.1% | $44,170 +4.4% |
| 2000 | $2,639 | $42,310 |
Find assessor info on the county website
Monthly payment
Est. payment
$2,445/mo
Principal & interest
$1664
Property taxes
$531
HOA Fees
$250
Estimated market value
$323,600
$307,000 - $340,000
$2,536/mo
Climate risks
Explore flood, wildfire, and other predictive climate risk information for this property on First Street®️.
Neighborhood: 60540
Nearby schools
May Watts Elementary School
Grades K-5 • 0.7 miles9/10
GreatSchools® Rating
Test Score Rating
9/10Student Progress Rating
9/10Thayer J Hill Middle School
Grades 6-8 • 3 miles8/10
GreatSchools® Rating
Test Score Rating
8/10Student Progress Rating
7/10Metea Valley High School
Grades 9-12 • 4.1 miles9/10
GreatSchools® Rating
College Readiness Rating
9/10