This Arden Park home offers 4 bedrooms and 3.5 bathrooms across 3,478 square feet, combining modern design with functional luxury. Step inside to a bright, open-concept floorplan featuring coffered ceilings in the living room, a dining area that flows seamlessly into a chef’s kitchen with stainless steel appliances, a spacious island, walk-in pantry, and an additional casual dining space. The split-bedroom layout ensures privacy, with the primary suite boasting tray ceilings, pool views, and a spa-inspired bathroom with dual sinks, a separate shower, and a soaking tub. A versatile bonus room, pre-wired for a projector, can serve as an office, media room, or extra bedroom. The home is equipped with a Generac 2400 kW automated backup generator that powers the entire house, including the AC and pool, ensuring comfort even during an outage. Owner just replaced both garage door openers, kitchen faucet and microwave. Outside, enjoy a private backyard retreat with an inground saltwater heated pool, screened lanai, pizza oven, and a gas-connected grill—perfect for entertaining or relaxing. Situated on one of the community’s largest lots at over half an acre, this home offers plenty of space to unwind and play. The gated community adds even more amenities, including a playground, scenic walking paths around the lake, a community pool, and a pool house. Conveniently located just minutes from grocery stores, downtown Orlando, lakes, the international airport, major highways, and popular theme parks, this home offers a rare combination of comfort, style, and lifestyle. Mortgage savings may be available for buyers of this listing.
Sold for $730,000
$730,000
1260 ARDEN OAKS DRIVE, OCOEE, FL 34761
4beds
3,478sqft
Single Family Residence
Built in 2014
0.69 Acres Lot
$735,300 Zestimate®
$210/sqft
$3,754 Estimated rent
Home value
$735,300
$669,000 - $801,000
$3,754/mo
Zestimate® history
Owner options
List your home for rent
$3,754/mo
Rent Zestimate®
Find your next renter with Zillow Rental Manager. Plus, with online applications, you can quickly screen prospective tenants – for free.
$3,754/mo
Rent Zestimate®
Refinance and save
$5,416/mo
Est. payment
Refinancing to a lower rate could help reduce your monthly payments and save thousands over the life of the loan.
$5,416/mo
Est. payment
Explore your selling options
Work with a Zillow partner agent
Leverage their expertise and Zillow's premium Showcase listings to get your home seen by more buyers.
Get startedList with your own agent
Get your home in front of millions of buyers by listing it on Zillow.
Learn how to do itSell it yourself
Take full control of how buyers see your home on Zillow by listing For Sale by Owner (FSBO).
List your homeWhat's special
Screened lanaiSpacious islandInground saltwater heated poolVersatile bonus roomPrivate backyard retreatSplit-bedroom layout ensures privacyBright open-concept floorplan
Zillow last checked:
Listing updated:
Listed by:
Cinthia Gonsales 407-534-0971,
REDFIN CORPORATION 407-708-9747
Bought with:
Jennifer Elhajj, 3629278
KELLER WILLIAMS CLASSIC
Source: Stellar MLS,MLS#: O6364814 Originating MLS: Orlando Regional
Originating MLS: Orlando Regional
Facts & features
Interior
Bedrooms & bathrooms
- Bedrooms: 4
- Bathrooms: 4
- Full bathrooms: 3
- 1/2 bathrooms: 1
Rooms
- Room types: Den/Library/Office
Primary bedroom
- Features: Ceiling Fan(s), En Suite Bathroom, Walk-In Closet(s)
- Level: First
Primary bathroom
- Features: Dual Sinks, Tub with Separate Shower Stall
- Level: First
Kitchen
- Features: Kitchen Island, Other, Pantry
- Level: First
Living room
- Features: Ceiling Fan(s)
- Level: First
Heating
- Natural Gas
Cooling
- Central Air
Appliances
- Included: Dishwasher, Dryer, Microwave, Range, Refrigerator, Washer
- Laundry: Inside, Laundry Room
Features
- Built-in Features, Ceiling Fan(s), Coffered Ceiling(s), Eating Space In Kitchen, High Ceilings, Open Floorplan, Primary Bedroom Main Floor, Solid Surface Counters, Split Bedroom, Tray Ceiling(s), Walk-In Closet(s)
- Flooring: Carpet, Laminate, Tile
- Doors: Sliding Doors
- Has fireplace: Yes
- Fireplace features: Living Room
Interior area
- Total structure area: 4,462
- Total interior livable area: 3,478 sqft
Property
Parking
- Total spaces: 3
- Parking features: Driveway, Garage Door Opener
- Attached garage spaces: 3
- Has uncovered spaces: Yes
Features
- Levels: One
- Stories: 1
- Patio & porch: Covered, Patio, Screened
- Exterior features: Lighting, Other, Private Mailbox, Rain Gutters, Sidewalk
- Has private pool: Yes
- Pool features: Gunite, Heated, In Ground, Salt Water, Screen Enclosure
Lot
- Size: 0.69 Acres
- Features: Oversized Lot
Details
- Parcel number: 042228016000280
- Zoning: PUD-LD
- Special conditions: None
Construction
Type & style
- Home type: SingleFamily
- Property subtype: Single Family Residence
Materials
- Block, Stucco
- Foundation: Slab
- Roof: Shingle
Condition
- New construction: No
- Year built: 2014
Utilities & green energy
- Sewer: Public Sewer
- Water: Public
- Utilities for property: Cable Available, Electricity Connected, Sewer Connected, Water Connected
Community & HOA
Community
- Features: Deed Restrictions, Gated Community - No Guard, Playground, Pool, Sidewalks
- Pet fee: $0 monthly
- Subdivision: ARDEN PARK SOUTH
HOA
- Has HOA: Yes
- Amenities included: Gated
- Services included: Community Pool
- HOA fee: $243 monthly
- HOA name: Laura Bolden
- HOA phone: 407-682-3443
- Second HOA name: Artemis Lifestyles
- Second HOA phone: 407-705-2190
Location
- Region: Ocoee
Financial & listing details
- Price per square foot: $210/sqft
- Tax assessed value: $640,521
- Annual tax amount: $10,420
- Date on market: 12/4/2025
- Cumulative days on market: 26 days
- Listing terms: Cash,Conventional,FHA,VA Loan
- Ownership: Fee Simple
- Total actual rent: 0
- Electric utility on property: Yes
- Road surface type: Asphalt, Paved
Price history
| Date | Event | Price |
|---|---|---|
| 1/28/2026 | Sold | $730,000-8.8%$210/sqft |
Source:  Stellar MLS #O6364814 Report a problem Stellar MLS #O6364814 Report a problem | ||
| 12/31/2025 | Pending sale | $800,000$230/sqft |
Source: Stellar MLS #O6364814 Report a problem | ||
| 12/4/2025 | Listed for sale | $800,000+12.7%$230/sqft |
Source: Stellar MLS #O6364814 Report a problem | ||
| 5/13/2022 | Sold | $710,000+1.6%$204/sqft |
Source: Public Record Report a problem | ||
| 4/7/2022 | Pending sale | $699,000$201/sqft |
Source: Stellar MLS #O6015368 Report a problem | ||
| 4/7/2022 | Listed for sale | $699,000+3%$201/sqft |
Source: Stellar MLS #O6015368 Report a problem | ||
| 4/3/2022 | Listing removed | -- |
Source: Owner Report a problem | ||
| 3/29/2022 | Price change | $678,910+3.8%$195/sqft |
Source: Owner Report a problem | ||
| 3/22/2022 | Listed for sale | $654,321+79.7%$188/sqft |
Source: Owner Report a problem | ||
| 11/7/2014 | Sold | $364,100$105/sqft |
Source: Public Record Report a problem | ||
Public tax history
| Year | Property taxes | Tax assessment |
|---|---|---|
| 2024 | $10,420 -0.2% | $640,521 +6.2% |
| 2023 | $10,437 +91.6% | $603,226 +78.2% |
| 2022 | $5,447 +0.9% | $338,451 +3% |
| 2021 | $5,398 +1.9% | $328,593 +3% |
| 2020 | $5,300 +0.5% | $319,125 +2.3% |
| 2019 | $5,276 -0.2% | $311,950 +1.9% |
| 2018 | $5,284 | $306,133 -18.5% |
| 2017 | $5,284 +0.4% | $375,639 -0.6% |
| 2016 | $5,261 -0.5% | $377,928 +11.4% |
| 2015 | $5,287 +388.7% | $339,189 +578.4% |
| 2014 | $1,082 +315.5% | $50,000 +270.4% |
| 2013 | $260 | $13,500 |
Find assessor info on the county website
Neighborhood: 34761
Nearby homes
- $859,1005 bd4 ba4.3k sqft1266 Arden Oaks Dr, Ocoee, FL 34761Off Market
- $833,3005 bd5 ba4.5k sqft1252 Arden Oaks Dr, Ocoee, FL 34761Off Market
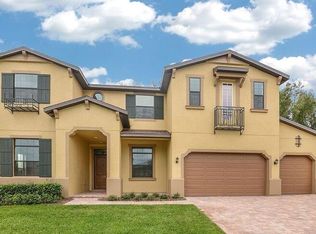
- $100-- bd-- ba-- sqftArden Oaks Dr, Ocoee, FL 34761Off Market
- $844,6004 bd4 ba4k sqft1263 Arden Oaks Dr, Ocoee, FL 34761Off Market
- $697,3004 bd4 ba3.5k sqft1244 Arden Oaks Dr, Ocoee, FL 34761Off Market
- $666,9004 bd4 ba3.5k sqft1244 Arden Oaks Dr #0, Ocoee, FL 34761Off Market
- $848,3006 bd5 ba5.2k sqft1274 Arden Oaks Dr, Ocoee, FL 34761Off Market
- $852,4005 bd5 ba4.4k sqft1243 Arden Oaks Dr, Ocoee, FL 34761Off Market
Nearby schools
GreatSchools rating
- 7/10Prairie Lake ElementaryGrades: PK-5Distance: 1.3 mi
- 5/10Ocoee Middle SchoolGrades: 6-8Distance: 2.7 mi
- 4/10Ocoee High SchoolGrades: 9-12Distance: 1.9 mi
Schools provided by the listing agent
- Elementary: Prairie Lake Elementary
- Middle: Ocoee Middle
- High: Ocoee High
Source: Stellar MLS. This data may not be complete. We recommend contacting the local school district to confirm school assignments for this home.
Get a cash offer in 3 minutes
Find out how much your home could sell for in as little as 3 minutes with a no-obligation cash offer.
Estimated market value
$735,300
Get a cash offer in 3 minutes
Find out how much your home could sell for in as little as 3 minutes with a no-obligation cash offer.
Estimated market value
$735,300
- Florida
- Orange County
- Ocoee
- 34761
- 1260 ARDEN OAKS DRIVE
Nearby cities
Nearby zip codes
Other Ocoee Topics
