Skip main navigation
Sold for $510,000
  • $510,000

    1260 Ash Tree Cv, Casselberry, FL 32707

    4beds
    2,367sqft
    Single Family Residence
    Built in 2023
    5,509 Square Feet Lot
    $512,300 Zestimate®
    $215/sqft
    $2,956 Estimated rent

    Home value

    $512,300

    $487,000 - $538,000

    $2,956/mo

    Zestimate® history
    Loading
    Loading...

    Owner options

    List your home for rent

    $2,956/mo

    Rent Zestimate®

    Find your next renter with Zillow Rental Manager. Plus, with online applications, you can quickly screen prospective tenants – for free.

    Learn more

    $2,956/mo

    Rent Zestimate®

    Refinance and save

    $3,511/mo

    Est. payment

    Refinancing to a lower rate could help reduce your monthly payments and save thousands over the life of the loan.

    See today's rates

    $3,511/mo

    Est. payment

    Explore your selling options

    Work with a Zillow partner agent

    Leverage their expertise and Zillow's premium Showcase listings to get your home seen by more buyers.

    Get started

    List with your own agent

    Get your home in front of millions of buyers by listing it on Zillow.

    Learn how to do it

    Sell it yourself

    Take full control of how buyers see your home on Zillow by listing For Sale by Owner (FSBO).

    List your home

    What's special

    Carlisle floor planDual sink islandDual vanityPond viewFloor planSliding doorsBath tub
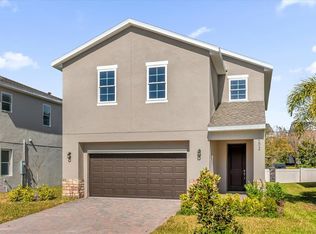
    Under Construction. *Quick Move-in*. Welcome to the CARLISLE FLOOR PLAN, a *4 BED / 2 FULL BATH / 1 HALF BATH* Single Family Home located in the sought after community GREENVILLE COMMONS, in Casselberry - FL, served by Seminole County great schools. THIS HOME is part of the 2nd and final phase of the community development. Greenville Commons consists of a total of 41 single family homes, among which 31 homes have already been sold, and 10 MORE HOMES are being built under 4 distinctive floor plans. Filled with natural light, the CARLISLE FLOOR PLAN offers over 2,300 heated SqFt of ample spaces in an open and modern design, tile floorings throughout all living spaces on MAIN LEVEL is a pre-selected UPGRADE, already included on listing price. The KITCHEN will feature QUARTZ COUNTERTOPS, 42" UPPER CABINETRY, APPLIANCES such as refrigerator, microwave, dishwasher and range, dual sink island and backsplash. The Kitchen is adjacent to the DINNING AREA and flows into the family/gathering room, with sliding doors to the covered oversized LANAI. Going up to the second floor, the OWNER'S SUITE features 2 spacious walk-in closets, dual vanity and stand-up shower with enclosure. BEDROOMS 2, 3 and 4 share BATHROOM 2, featuring dual vanity, quartz countertops and bath tub. Laundry is conveniently located on the second floor. The community is located almost across from The Geneva School, a prime location in Casselberry, within minutes from DOWNTOWN ORLANDO and all major roads, highways, shoppings, restaurants and entertainment. The community offers a playground, dog park and pond view. ***Pictures of the interior are from a previous MODEL HOME Carlisle Floor Plan and are meant to give viewers an idea of the spaces of a similar home, although the finishes, colors and views will differ***. **Floor plans drawings are artist's renderings, intended as a guide only, do not represent reality and actual room sizes**. *Square footage is approximate and should not be used as representation of the home's precise actual size.*

    Zillow last checked:

    Listing updated:

    Listed by:

    Emidio Dias Carvalho Neto, LLC 407-341-6611,

    KELLER WILLIAMS REALTY AT THE LAKES 407-566-1800,

    Fernanda Trein, LLC 321-662-7149,

    KELLER WILLIAMS REALTY AT THE LAKES

    Bought with:

    Thomas Bayrouty, Jr, 3375423

    REDFIN CORPORATION

    Source: Stellar MLS,MLS#: S5094171MLS LogoOriginating MLS: Osceola

    Facts & features

    Interior

    Bedrooms & bathrooms
    • Bedrooms: 4
    • Bathrooms: 3
    • Full bathrooms: 2
    • 1/2 bathrooms: 1
    Primary bedroom
    • Features: En Suite Bathroom, Walk-In Closet(s)
    • Level: Second
    • Dimensions: 15x12
    Kitchen
    • Features: Pantry
    • Level: First
    • Dimensions: 15x8
    Living room
    • Features: Other
    • Level: First
    • Dimensions: 14x21
    Heating
    • Central, Electric
    Cooling
    • Central Air
    Appliances
    • Included: Dishwasher, Disposal, Microwave, Range, Refrigerator
    Features
    • Ceiling Fan(s), PrimaryBedroom Upstairs, Open Floorplan
    • Flooring: Carpet, Ceramic Tile
    • Has fireplace: No
    Interior area
    • Total structure area: 2,767
    • Total interior livable area: 2,367 sqft

    Property

    Parking
    • Total spaces: 2
    • Parking features: Garage - Attached
    • Attached garage spaces: 2
    • Details: Garage Dimensions: 20x20
    Features
    • Levels: Two
    • Stories: 2
    • Exterior features: Irrigation System
    Lot
    • Size: 5,509 Square Feet
    Details
    • Parcel number: 10213052100000040
    • Zoning: R1
    • Special conditions: None

    Construction

    Type & style
    • Home type: SingleFamily
    • Property subtype: Single Family Residence
    Materials
    • Block, Stucco, Wood Frame
    • Foundation: Slab
    • Roof: Shingle
    Condition
    • Under Construction
    • New construction: Yes
    • Year built: 2023
    Details
    • Builder model: Carlisle
    • Builder name: Millenium Contracting Inc.

    Utilities & green energy

    • Sewer: Public Sewer
    • Water: Public
    • Utilities for property: Public

    Community & HOA

    Community
    • Pet fee: $0 monthly
    • Subdivision: GREENVILLE COMMONS
    HOA
    • Has HOA: Yes
    • HOA fee: $135 monthly
    • HOA name: Jorge Miranda
    • HOA phone: 352-227-2100
    Location
    • Region: Casselberry

    Financial & listing details

    • Price per square foot: $215/sqft
    • Tax assessed value: $444,035
    • Annual tax amount: $1,270
    • Date on market: 11/1/2023
    • Cumulative days on market: 12 days
    • Listing terms: Cash,Conventional,FHA,VA Loan
    • Ownership: Fee Simple
    • Total actual rent: 0
    • Road surface type: Asphalt

    Price history

    DateEventPrice
    3/27/2024Sold$510,000$215/sqft
    Source: Stellar MLS #S5094171 Report a problem
    11/15/2023Pending sale$510,000$215/sqft
    Source: Stellar MLS #S5094171 Report a problem
    11/1/2023Listed for sale$510,000$215/sqft
    Source: Stellar MLS #S5094171 Report a problem

    Public tax history

    YearProperty taxesTax assessment
    2025$7,331 +385.6%$444,035 +401.3%
    2024$1,510 +5.4%$88,579 +10%
    2023$1,432 +12.8%$80,526 +10%
    2022$1,270 +5.5%$73,205 +10%
    2021$1,204 +9.2%$66,550 +10%
    2020$1,103 +17.5%$60,500 +10%
    2019$939 $55,000
    Find assessor info on the county website

    Neighborhood: 32707

    Nearby schools

    GreatSchools rating
    Schools provided by the listing agent
    • Elementary: Sterling Park Elementary
    • Middle: South Seminole Middle
    • High: Winter Springs High

    Source: Stellar MLS. This data may not be complete. We recommend contacting the local school district to confirm school assignments for this home.

    Get a cash offer in 3 minutes
    Find out how much your home could sell for in as little as 3 minutes with a no-obligation cash offer.
    Estimated market value
    $512,300
    Get a cash offer in 3 minutes
    Find out how much your home could sell for in as little as 3 minutes with a no-obligation cash offer.
    Estimated market value
    $512,300