Indulge in the pinnacle of country living with this custom Couto-built home on a 10-acre parcel within the prestigious Mountain Lakes. Boasting breathtaking panoramic views, this one-owner residence is a testament to luxury. The exterior welcomes you with meticulously landscaped grounds, providing an immediate sense of tranquility and privacy. Throughout the home, coffered ceilings and crown molding add a touch of sophistication, creating an inviting atmosphere. The gourmet kitchen is a chef's dream, featuring stone countertops, custom cabinetry, walk in pantry, and a coffee bar. The large laundry room adds convenience to daily life, while the master bath is a luxurious retreat with premium finishes and even a hidden closet in the master closet. The outdoor kitchen area offers relaxation with nature as your backdrop. The workshop with electric provides a versatile space to bring projects to life. HOA includes an RV park, pool, playground, lakes, and so much more!
Sold
Price Unknown
1260 Autumn Valley, Bluff Dale, TX 76433
3beds
2,254sqft
Single Family Residence
Built in 2016
10.02 Acres Lot
$688,900 Zestimate®
$--/sqft
$-- Estimated rent
Home value
$688,900
$648,000 - $730,000
Not available
Zestimate® history
Owner options
List your home for rent
Find your next renter with Zillow Rental Manager. Plus, with online applications, you can quickly screen prospective tenants – for free.
Refinance and save
$295/mo
Est. payment
Refinancing to a lower rate could help reduce your monthly payments and save thousands over the life of the loan.
$295/mo
Est. payment
Explore your selling options
Work with a Zillow partner agent
Leverage their expertise and Zillow's premium Showcase listings to get your home seen by more buyers.
Get startedList with your own agent
Get your home in front of millions of buyers by listing it on Zillow.
Learn how to do itSell it yourself
Take full control of how buyers see your home on Zillow by listing For Sale by Owner (FSBO).
List your homeWhat's special
Coffered ceilingsPrestigious mountain lakesBreathtaking panoramic viewsCrown moldingStone countertopsMaster closetWalk in pantry
Zillow last checked:
Listing updated:
Listed by:
Stephanie Simmons 0660667,
Fathom Realty, LLC 888-455-6040
Bought with:
Non-Mls Member
NON MLS
Source: NTREIS,MLS#: 20477213
Facts & features
Interior
Bedrooms & bathrooms
- Bedrooms: 3
- Bathrooms: 3
- Full bathrooms: 2
- 1/2 bathrooms: 1
Primary bedroom
- Features: En Suite Bathroom, Garden Tub/Roman Tub, Separate Shower
- Level: First
- Dimensions: 19 x 15
Bedroom
- Features: Split Bedrooms
- Level: First
- Dimensions: 12 x 12
Bedroom
- Features: Split Bedrooms
- Level: First
- Dimensions: 12 x 12
Primary bathroom
- Features: Built-in Features, Dual Sinks, En Suite Bathroom, Granite Counters, Garden Tub/Roman Tub, Stone Counters, Separate Shower
- Level: First
- Dimensions: 18 x 13
Dining room
- Level: First
- Dimensions: 13 x 11
Other
- Features: Built-in Features, Granite Counters, Stone Counters
- Level: First
- Dimensions: 9 x 5
Half bath
- Level: First
- Dimensions: 5 x 5
Kitchen
- Features: Breakfast Bar, Built-in Features, Granite Counters, Kitchen Island, Pantry, Stone Counters, Walk-In Pantry
- Level: First
- Dimensions: 14 x 14
Living room
- Features: Fireplace
- Level: First
- Dimensions: 20 x 19
Utility room
- Features: Utility Room, Utility Sink
- Level: First
- Dimensions: 14 x 7
Heating
- Central, Electric, Fireplace(s), Heat Pump
Cooling
- Central Air, Ceiling Fan(s), Electric
Appliances
- Included: Some Gas Appliances, Dishwasher, Electric Water Heater, Disposal, Gas Range, Microwave, Plumbed For Gas
- Laundry: Washer Hookup, Electric Dryer Hookup, Laundry in Utility Room
Features
- Decorative/Designer Lighting Fixtures, Eat-in Kitchen, Granite Counters, High Speed Internet, Kitchen Island, Open Floorplan, Pantry, Cable TV
- Flooring: Ceramic Tile, Wood
- Windows: Window Coverings
- Has basement: No
- Number of fireplaces: 1
- Fireplace features: Living Room, Stone, Wood Burning
Interior area
- Total interior livable area: 2,254 sqft
Property
Parking
- Total spaces: 2
- Parking features: Covered, Driveway, Garage, Garage Door Opener, Oversized, RV Access/Parking
- Attached garage spaces: 2
- Has uncovered spaces: Yes
Features
- Levels: One
- Stories: 1
- Patio & porch: Covered
- Exterior features: Fire Pit, Rain Gutters
- Pool features: None, Community
- Fencing: None
Lot
- Size: 10.02 Acres
- Features: Acreage, Back Yard, Lawn, Landscaped, Subdivision, Few Trees
Details
- Additional structures: Workshop
- Parcel number: R000068990
Construction
Type & style
- Home type: SingleFamily
- Architectural style: Detached
- Property subtype: Single Family Residence
Materials
- Foundation: Slab
- Roof: Composition
Condition
- Year built: 2016
Utilities & green energy
- Sewer: Aerobic Septic, Private Sewer, Septic Tank
- Water: Community/Coop
- Utilities for property: Electricity Available, Electricity Connected, Propane, Sewer Available, Septic Available, Water Available, Cable Available
Community & HOA
Community
- Features: Dock, Fishing, Pool, Trails/Paths
- Security: Security System, Smoke Detector(s)
- Subdivision: Mountain Lakes
HOA
- Has HOA: Yes
- Services included: All Facilities, Association Management, Maintenance Grounds
- HOA fee: $295 annually
- HOA name: Mountain Lakes Ranch Association
- HOA phone: 817-559-7524
Location
- Region: Bluff Dale
Financial & listing details
- Tax assessed value: $553,350
- Annual tax amount: $6,519
- Date on market: 11/17/2023
- Cumulative days on market: 17 days
- Listing terms: Cash,Conventional,FHA,VA Loan
- Exclusions: All personal tools in workshop & hot tub & additional shed to the right of the shop
- Electric utility on property: Yes
Price history
| Date | Event | Price |
|---|---|---|
| 12/21/2023 | Sold | -- |
Source: NTREIS #20477213 Report a problem | ||
| 12/12/2023 | Pending sale | $625,000$277/sqft |
Source: NTREIS #20477213 Report a problem | ||
| 12/4/2023 | Contingent | $625,000$277/sqft |
Source: NTREIS #20477213 Report a problem | ||
| 11/17/2023 | Listed for sale | $625,000$277/sqft |
Source: NTREIS #20477213 Report a problem | ||
Public tax history
| Year | Property taxes | Tax assessment |
|---|---|---|
| 2025 | -- | $553,350 +2.6% |
| 2024 | $5,416 +25.8% | $539,400 -0.8% |
| 2023 | $4,306 -15.1% | $543,750 +16.9% |
| 2022 | $5,071 +2.2% | $465,320 +24.4% |
| 2021 | $4,961 -4.9% | $374,000 +13.6% |
| 2020 | $5,218 +5.9% | $329,330 +4.1% |
| 2019 | $4,928 +17.5% | $316,330 +12.3% |
| 2018 | $4,196 | $281,580 +10.8% |
| 2017 | $4,196 +1033.5% | $254,240 +979.1% |
| 2016 | $370 +33.8% | $23,560 +34.3% |
| 2015 | $277 | $17,540 |
| 2014 | $277 | $17,540 |
Find assessor info on the county website
Neighborhood: 76433
Nearby homes
- $90,180-- bd-- ba-- sqft1150 Autumn Valley, Bluff Dale, TX 76433Off Market
- $90,180-- bd-- ba-- sqft1370 Autumn Valley, Bluff Dale, TX 76433Off Market
- $413,600-- bd-- ba1.4k sqft1480 Autumn Valley, Bluff Dale, TX 76433Off Market
- $--5.01 acres1070 Autumn Valley, Bluff Dale, TX 76433Sold
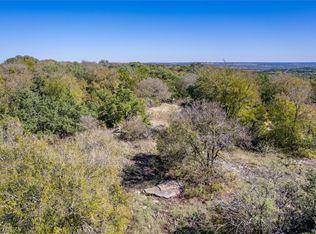
- $90,180-- bd-- ba-- sqft475 Overlook Rdg, Bluff Dale, TX 76433Off Market
- $438,400-- bd-- ba1.3k sqft545 Overlook Rdg, Bluff Dale, TX 76433Off Market
- $808,4005 bd4 ba3.3k sqft960 Autumn Valley, Bluff Dale, TX 76433Off Market
- $643,800-- bd-- ba2.2k sqft1580 Autumn Valley, Bluff Dale, TX 76433Off Market
Nearby schools
GreatSchools rating
- 8/10Bluff Dale SchoolGrades: PK-12Distance: 3.7 mi
Schools provided by the listing agent
- Elementary: Bluff Dale
- Middle: Bluff Dale
- High: Bluff Dale
- District: Bluff Dale ISD
Source: NTREIS. This data may not be complete. We recommend contacting the local school district to confirm school assignments for this home.
Get a cash offer in 3 minutes
Find out how much your home could sell for in as little as 3 minutes with a no-obligation cash offer.
Estimated market value
$688,900
Get a cash offer in 3 minutes
Find out how much your home could sell for in as little as 3 minutes with a no-obligation cash offer.
Estimated market value
$688,900
- Texas
- Erath County
- Bluff Dale
- 76433
- 1260 Autumn Valley
