Skip main navigation
Sold for $507,260
  • $507,260

    1260 Barn Cat Way Sandburg Lot 203-3, Apex, NC 27502

    4beds
    2,361sqft
    Townhouse, Residential
    Built in 2023
    1,742 Square Feet Lot
    $438,100 Zestimate®
    $215/sqft
    $2,547 Estimated rent

    Home value

    $438,100

    $416,000 - $460,000

    $2,547/mo

    Zestimate® history
    Loading
    Loading...

    Owner options

    List your home for rent

    $2,547/mo

    Rent Zestimate®

    Find your next renter with Zillow Rental Manager. Plus, with online applications, you can quickly screen prospective tenants – for free.

    Learn more

    $2,547/mo

    Rent Zestimate®

    Refinance and save

    $3,284/mo

    Est. payment

    Refinancing to a lower rate could help reduce your monthly payments and save thousands over the life of the loan.

    See today's rates

    $3,284/mo

    Est. payment

    Explore your selling options

    Work with a Zillow partner agent

    Leverage their expertise and Zillow's premium Showcase listings to get your home seen by more buyers.

    Get started

    List with your own agent

    Get your home in front of millions of buyers by listing it on Zillow.

    Learn how to do it

    Sell it yourself

    Take full control of how buyers see your home on Zillow by listing For Sale by Owner (FSBO).

    List your home

    What's special

    Open breakfast roomTons of storageOak tread stairsHuge great roomDouble covered balconyRaised garden plotsWalking trails
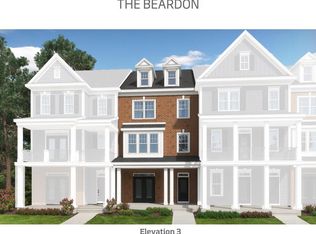
    FINAL OPPORTUNITY to live in the desired Smith Farm community! This Sandberg floorplan will check all the boxes; 1st bedroom room with full bath, spacious kitchen with island & stainless appliances, open breakfast room & huge great room! This home features a double covered balcony and tons of storage! Beautiful interiors including oak tread stairs from 1st to 2nd floor, 9ft ceilings on all three floors and tiled master shower with bench. Stunning community amenities featuring pool, clubhouse, community gardens, raised garden plots, playground, small & large dog park, walking trails and access to the American Tobacco Trail & more! Pictures are of similar home.

    Zillow last checked:

    Listing updated:

    Listed by:

    Katie Kessing Webb 919-414-9343,

    Lennar Carolinas LLC,

    Dec Burns,

    Lennar Carolinas LLC

    Bought with:

    Katie Kessing Webb, 280105

    Lennar Carolinas LLC

    Source: Doorify MLS,MLS#: 2530308MLS Logo

    Facts & features

    Interior

    Bedrooms & bathrooms
    • Bedrooms: 4
    • Bathrooms: 4
    • Full bathrooms: 3
    • 1/2 bathrooms: 1
    Heating
    • Forced Air, Natural Gas, Zoned
    Cooling
    • Zoned
    Appliances
    • Included: Dishwasher, Electric Water Heater, ENERGY STAR Qualified Appliances, Gas Cooktop, Microwave, Plumbed For Ice Maker
    • Laundry: Upper Level
    Features
    • Bathtub Only, Bathtub/Shower Combination, Entrance Foyer, High Ceilings, Pantry, Quartz Counters, Shower Only, Smart Home, Smooth Ceilings, Tray Ceiling(s), Walk-In Closet(s), Walk-In Shower
    • Flooring: Carpet, Combination, Tile, Wood
    • Number of fireplaces: 1
    • Fireplace features: Fireplace Screen, Gas Log
    Interior area
    • Total structure area: 2,361
    • Total interior livable area: 2,361 sqft
    • Finished area above ground: 2,361
    • Finished area below ground: 0

    Property

    Parking
    • Total spaces: 2
    • Parking features: Garage, Garage Door Opener, Garage Faces Rear
    • Garage spaces: 2
    Features
    • Levels: Three Or More
    • Stories: 3
    • Patio & porch: Covered, Deck, Porch
    • Exterior features: Rain Gutters
    • Pool features: Community
    • Has view: Yes
    Lot
    • Size: 1,742 Square Feet
    • Dimensions: 22' x 85'
    • Features: Corner Lot

    Construction

    Type & style
    • Home type: Townhouse
    • Architectural style: Craftsman
    • Property subtype: Townhouse, Residential
    Materials
    • Brick, Masonite
    • Foundation: Slab
    Condition
    • New construction: Yes
    • Year built: 2023
    Details
    • Builder name: Lennar

    Utilities & green energy

    • Sewer: Public Sewer
    • Water: Public
    • Utilities for property: Cable Available
    Green energy
    • Energy efficient items: Lighting, Thermostat
    • Water conservation: Water-Smart Landscaping

    Community & HOA

    Community
    • Features: Playground, Pool
    • Subdivision: Smith Farm
    HOA
    • Has HOA: Yes
    • Amenities included: Clubhouse, Pool, Trail(s)
    • HOA fee: $215 monthly
    Location
    • Region: Apex

    Financial & listing details

    • Price per square foot: $215/sqft
    • Annual tax amount: $5,072
    • Date on market: 9/3/2023

    Price history

    DateEventPrice
    4/9/2024Sold$507,260$215/sqft
    Source: Doorify MLS #2530308 Report a problem
    9/9/2023Pending sale$507,260$215/sqft
    Source: Doorify MLS #2530308 Report a problem
    9/3/2023Listed for sale$507,260$215/sqft
    Source: Doorify MLS #2530308 Report a problem

    Public tax history

    Tax history is unavailable.

    Neighborhood: 27502

    Nearby schools

    GreatSchools rating
    Schools provided by the listing agent
    • Elementary: Wake - Olive Chapel
    • Middle: Wake - Lufkin Road
    • High: Wake - Apex Friendship

    Source: Doorify MLS. This data may not be complete. We recommend contacting the local school district to confirm school assignments for this home.

    Get a cash offer in 3 minutes
    Find out how much your home could sell for in as little as 3 minutes with a no-obligation cash offer.
    Estimated market value
    $438,100
    Get a cash offer in 3 minutes
    Find out how much your home could sell for in as little as 3 minutes with a no-obligation cash offer.
    Estimated market value
    $438,100