Skip main navigation
Active
  • $1,198,756

    1260 Blue Sky Ln, Charleston, SC 29492

    3beds
    3,272sqft
    : 
    Loading
    Get pre-qualified
    Single Family Residence
    Built in 2014
    0.35 Acres Lot
    $1,153,200 Zestimate®
    $366/sqft
    $-- HOA

    What's special

    Custom-built single-story homeSide-entry two-car garageMature treesPartial metal fencingCasual dining areaGenerous prep spaceExtensive crown molding
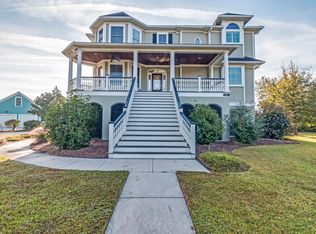
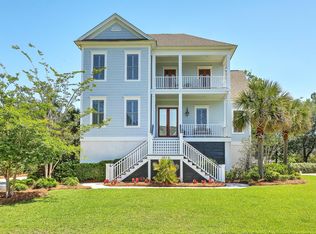
    Welcome to 1260 Blue Sky Lane, an exceptional custom-built, single-story home in the highly sought-after Beresford Creek Landing community, one of Charleston's premier neighborhoods for buyers seeking luxury Lowcountry living. Built in 2014 and meticulously maintained, this move-in ready 3-bedroom, 2 full and 2 half-bath home offers the perfect combination of timeless craftsmanship, energy-efficient upgrades, and elegant Southern charm just minutes from Daniel Island, Mount Pleasant, downtown Charleston, beaches, shopping, and dining.Filled with natural light, the thoughtfully designed open floor plan showcases gorgeous hardwood floors, extensive crown molding, oversized baseboards, custom built-ins, and a welcoming family room centered around a gas-log fireplace. The gourmet kitchen is designed for both entertaining and everyday living with sprawling granite countertops, soft-close knotty pine cabinetry, premium JennAir stainless steel appliances, a gas cooktop, built-in microwave & electric wall oven, travertine tile backsplash, under-cabinet lighting, butler's pantry, oversized walk-in pantry, and generous prep space that will impress any home chef. The formal dining room features an elegant coffered ceiling for special occasions, while the casual dining area provides the perfect spot for everyday meals. A spacious laundry room includes built-in storage, a convenient drop zone, exterior access, and plenty of workspace. Additional premium features include a whole-home central vacuum system, conditioned encapsulated crawlspace, gas tankless water heater, and solar panels for outstanding energy efficiency and lower utility costs. The luxurious primary suite offers a true private retreat with a spa-inspired bathroom featuring a large tiled walk-in shower with bench seating, dual vanity with abundant storage, private water closet, and an oversized custom walk-in closet. Two generously sized guest bedrooms, each with a walk-in closet, share a well-appointed Jack-and-Jill bathroom, providing comfort and privacy for family or visitors. Upstairs, the finished room over the garage (FROG) includes its own half bath, making it an ideal home office, media room, fitness space, playroom, or guest retreat. One of its standout features is the incredible amount of storage, including a full-length, climate-controlled storage area that extends alongside the FROG and bathroom--perfect for keeping belongings protected year-round. An additional unconditioned storage area on the opposite side provides even more space for additional items. Step outside and experience classic Charleston outdoor living from the expansive front and rear porches overlooking beautifully landscaped grounds with lush Zoysia grass and a magnificent mature live oak. The durable cement plank exterior, side-entry two-car garage, and partial metal fencing complete this beautifully crafted custom home. Life in Beresford Creek Landing offers far more than an exceptional home. Residents enjoy a private, amenity-rich Lowcountry lifestyle featuring a community clubhouse, resort-style swimming pool, playground, and tennis courts. Nature lovers and boating enthusiasts will appreciate the neighborhood's private boat ramp, community dock, and direct access to Beresford Creek, making it easy to spend the day fishing, kayaking, paddleboarding, or exploring Charleston's scenic waterways. With beautifully maintained common areas, mature trees, and a welcoming community atmosphere, Beresford Creek Landing provides the perfect balance of peaceful waterfront living while remaining just minutes from Daniel Island, Mount Pleasant, downtown Charleston, I-526, Charleston International Airport, local parks, top-rated dining, shopping, and area beaches.
    1 day
    |
    320
    |
    10
    |

    Zillow last checked:

    Listing updated:

    Listed by:

    Carolina One Real Estate 843-779-8660

    Source: CTMLS,MLS#: 26020501MLS Logo

    Loading...

      Facts & features

      Interior

      Bedrooms & bathrooms
      • Bedrooms: 3
      • Bathrooms: 4
      • Full bathrooms: 2
      • 1/2 bathrooms: 2
      Rooms
      • Room types: Bonus Room, Dining Room, Bonus, Breakfast Room, Eat-In-Kitchen, Formal Living, Foyer, Frog Attached, Laundry, Pantry, Separate Dining
      Heating
      • Central, Electric, Natural Gas
      Cooling
      • Central Air
      Appliances
      • Laundry: Electric Dryer Hookup, Washer Hookup, Laundry Room
      Features
      • Ceiling - Smooth, High Ceilings, Walk-In Closet(s), Ceiling Fan(s), Eat-in Kitchen, Formal Living, Entrance Foyer, Frog Attached, Pantry
      • Flooring: Wood
      • Windows: Window Treatments
      • Number of fireplaces: 1
      • Fireplace features: Living Room, One
      Interior area
      • Total structure area: 3,272
      • Total interior livable area: 3,272 sqft
      Video & virtual tour

      Property

      Parking
      • Total spaces: 4.5
      • Parking features: Garage, Attached, Off Street, Garage Door Opener
      • Attached garage spaces: 4.5
      Features
      • Levels: One and One Half
      • Stories: 1
      • Patio & porch: Front Porch, Screened
      • Fencing: Partial
      Lot
      • Size: 0.35 Acres
      • Features: 0 - .5 Acre, Interior Lot, Level
      Details
      • Parcel number: 2710004023

      Construction

      Type & style
      • Home type: SingleFamily
      • Architectural style: Craftsman,Ranch,Traditional
      • Property subtype: Single Family Residence
      Materials
      • Cement Siding
      • Foundation: Crawl Space
      • Roof: Architectural
      Condition
      • New construction: No
      • Year built: 2014

      Utilities & green energy

      • Sewer: Public Sewer
      • Water: Public

      Community & HOA

      Community
      • Features: Clubhouse, Dock Facilities, Park, Pool, RV / Boat Storage, Tennis Court(s), Walk/Jog Trails
      • Subdivision: Beresford Creek Landing
      Location
      • Region: Charleston

      Financial & listing details

      • Price per square foot: $366/sqft
      • Tax assessed value: $918,000
      • Annual tax amount: $4,360
      • Date on market: 7/17/2026
      • Listing terms: Any,Cash,Conventional,FHA,VA Loan

        Estimated market value

        $1,153,200

        $1.10M - $1.21M

        $6,119/mo

        Price history

        DateEventPrice
        7/17/2026Listed for sale$1,198,756+1398.4%$366/sqft
        Source: CTMLS #26020501 Report a problem
        6/4/2013Sold$80,000+27.2%$24/sqft
        Source: CTMLS #1301151 Report a problem
        6/12/2003Sold$62,900$19/sqft
        Source: Public Record Report a problem

        Public tax history

        YearProperty taxesTax assessment
        2024$4,360 +16.6%$26,700 +15%
        2023$3,739 -6.5%$23,220
        2022$3,999 -51.5%$23,220
        2021$8,243 +98.5%$23,220
        2020$4,154 +14.5%$23,220 +17%
        2018$3,628 $19,840 0%
        2017$3,628 +5.7%$19,844 +0%
        2016$3,432 $19,840
        2015$3,432 $19,840 +248.1%
        2014$3,432 $5,700
        Find assessor info on the county website

        Monthly payment

        Est. payment

        Payment breakdown

        Explore the cost of this home by adjusting the details. Changes won't be saved.
        All calculations are estimates and provided by Zillow, Inc. for informational purposes only. Actual amounts may vary.
        HOA fees may include property taxes on listings classified as Co-Ops. Contact the listing agent and/or owner for fee details.
        Mortgage interest rates are dependent on a number of factors, including credit score, down payment, and repayment length. Interest rate data provided by Zillow Group Marketplace, Inc. as of 1/1/1970 from various mortgage lenders with which we have lead or other similar arrangements; the Estimated Payment is an average of those rates.
        See how much you could borrow to make a competitive offer.

        Climate risks

        Neighborhood: 29492

        Getting around

        2 / 100
        Car-Dependent
        0 / 100
        No Nearby Transit
        25 / 100
        Somewhat Bikeable

        Nearby schools

        GreatSchools rating
        Schools provided by the listing agent
        • Elementary: Philip Simmons
        • Middle: Philip Simmons
        • High: Philip Simmons

        Source: CTMLS. This data may not be complete. We recommend contacting the local school district to confirm school assignments for this home.

        A local agent can set up tours, give advice and negotiate with sellers.

        A local lender can help you make sure your offer is ready when you are.

        Browse local experts