Skip main navigation
Closed
  • $560,625

    1260 Boyden Pl NW, Concord, NC 28027

    4beds
    3,304sqft
    Single Family Residence
    Built in 1995
    0.38 Acres Lot
    $558,100 Zestimate®
    $170/sqft
    $2,911 Estimated rent

    Home value

    $558,100

    $525,000 - $597,000

    $2,911/mo

    Zestimate® history
    Loading
    Loading...

    Owner options

    List your home for rent

    $2,911/mo

    Rent Zestimate®

    Find your next renter with Zillow Rental Manager. Plus, with online applications, you can quickly screen prospective tenants – for free.

    Learn more

    $2,911/mo

    Rent Zestimate®

    Refinance and save

    $4,219/mo

    Est. payment

    Refinancing to a lower rate could help reduce your monthly payments and save thousands over the life of the loan.

    See today's rates

    $4,219/mo

    Est. payment

    Explore your selling options

    Work with a Zillow partner agent

    Leverage their expertise and Zillow's premium Showcase listings to get your home seen by more buyers.

    Get started

    List with your own agent

    Get your home in front of millions of buyers by listing it on Zillow.

    Learn how to do it

    Sell it yourself

    Take full control of how buyers see your home on Zillow by listing For Sale by Owner (FSBO).

    List your home

    What's special

    Updated fixturesNew tiled showerRefreshed lightingDesk areaGranite countertopsTwo-car garageBuilt-in wine storage
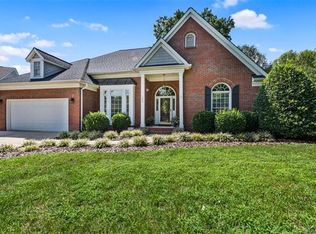
    Tucked away on a quiet cul-de-sac in Sheffield Manor, this spacious 4-bedroom, 2.5-bath home offers over 3,300 square feet of heated living space (3,905 sq ft under roof including the garage) with a layout designed for both everyday comfort and entertaining. The main level features a formal living room that easily serves as a flex space or home office, a dedicated dining room, and a generous family room with fireplace. The eat-in kitchen is designed for function and gatherings, featuring granite countertops, a butler’s pantry with sink, built-in wine storage, and a desk area. Vinyl plank flooring enhances much of the main level, and the laundry room is conveniently located on the first floor. A back staircase adds to the home’s thoughtful flow and functionality. Upstairs, all four bedrooms provide comfortable separation, including a spacious owner’s suite with a beautifully updated, spa-like bathroom showcasing quartz countertops, a new tiled shower, refreshed cabinetry, and updated fixtures. Secondary bathrooms have also been updated with granite countertops, modern finishes, and vinyl plank flooring. Completing the upper level is a very spacious bonus/theatre room, wired for surround sound and a ceiling-mounted projector, offering flexible use for media, recreation, or work-from-home needs. Outdoor living shines with a large deck overlooking a private backyard enhanced with added landscaping along the fence line. Additional highlights include a two-car garage, in-ground irrigation, audio wiring throughout the home and deck, and major updates such as a new roof (2024), updated appliances, refreshed lighting, and replaced hardware throughout the home. Conveniently located near Concord Mills, Charlotte Motor Speedway, shopping, dining, and major highways, this move-in-ready home offers exceptional space, updates, and convenience in a desirable Cabarrus County location.

    Zillow last checked:

    Listing updated:

    Listed by:

    Michelle Montgomery michellemontgomery@kw.com,

    Keller Williams Premier

    Bought with:

    Non Member

    Canopy Administration

    Source: Canopy MLS as distributed by MLS GRID,MLS#: 4338688MLS Logo

    Facts & features

    Interior

    Bedrooms & bathrooms
    • Bedrooms: 4
    • Bathrooms: 3
    • Full bathrooms: 2
    • 1/2 bathrooms: 1
    Primary bedroom
    • Level: Upper
    Bedroom s
    • Level: Upper
    Bathroom full
    • Level: Upper
    Bathroom half
    • Level: Main
    Bonus room
    • Level: Upper
    Dining area
    • Level: Main
    Kitchen
    • Level: Main
    Laundry
    • Level: Main
    Heating
    • Forced Air, Natural Gas
    Cooling
    • Ceiling Fan(s), Central Air
    Appliances
    • Included: Dishwasher, Electric Cooktop, Microwave, Wall Oven
    • Laundry: Electric Dryer Hookup, Inside, Main Level
    Features
    • Other - See Remarks
    • Flooring: Carpet, Vinyl
    • Doors: Insulated Door(s), Screen Door(s)
    • Windows: Insulated Windows
    • Has basement: No
    • Attic: Pull Down Stairs,Walk-In
    • Fireplace features: Family Room, Great Room
    Interior area
    • Total structure area: 3,304
    • Total interior livable area: 3,304 sqft
    • Finished area above ground: 3,304
    • Finished area below ground: 0

    Property

    Parking
    • Total spaces: 6
    • Parking features: Driveway, Attached Garage, Garage on Main Level
    • Attached garage spaces: 2
    • Uncovered spaces: 4
    Features
    • Levels: Two
    • Stories: 2
    • Patio & porch: Deck, Patio
    • Exterior features: In-Ground Irrigation
    • Pool features: Community
    Lot
    • Size: 0.38 Acres
    • Features: Cul-De-Sac
    Details
    • Parcel number: 56007363900000
    • Zoning: RC
    • Special conditions: Standard
    • Other equipment: Surround Sound
    • Horse amenities: None

    Construction

    Type & style
    • Home type: SingleFamily
    • Property subtype: Single Family Residence
    Materials
    • Brick Partial, Vinyl
    • Foundation: Crawl Space
    Condition
    • New construction: No
    • Year built: 1995

    Utilities & green energy

    • Sewer: Public Sewer
    • Water: City

    Community & HOA

    Community
    • Features: Clubhouse, Game Court
    • Security: Smoke Detector(s)
    • Subdivision: Sheffield Manor
    HOA
    • Has HOA: Yes
    • HOA fee: $825 annually
    • HOA name: Main Street Management Group
    • HOA phone: 704-255-1266
    Location
    • Region: Concord
    • Elevation: 3000 Feet

    Financial & listing details

    • Price per square foot: $170/sqft
    • Tax assessed value: $501,170
    • Annual tax amount: $4,992
    • Date on market: 1/28/2026
    • Cumulative days on market: 5 days
    • Listing terms: Cash,Conventional,FHA,VA Loan
    • Exclusions: SS French Door Refrigerator Treadmill & Leg Press Machine Washer, Dryer & Grill, Flat Screen TV in the Bonus / Theatre Room, ALL SPEAKERS on the wall and on the Floor are excluded, ALL Surround System Equipment is EXCLUDED. Drapery, Artwork & Decor
    • Road surface type: Concrete, Paved

    Price history

    DateEventPrice
    3/23/2026Sold$560,625-2.5%$170/sqft
    Source: Canopy MLS as distributed by MLS GRID #4338688 Report a problem
    2/3/2026Pending sale$575,000$174/sqft
    Source: Canopy MLS as distributed by MLS GRID #4338688 Report a problem
    1/28/2026Listed for sale$575,000+130%$174/sqft
    Source: Canopy MLS as distributed by MLS GRID #4338688 Report a problem
    1/24/2014Sold$250,000-5.6%$76/sqft
    Source: Canopy MLS as distributed by MLS GRID #2191965 Report a problem
    12/16/2013Pending sale$264,900$80/sqft
    Source: Carolina Living Real Estate #2191965 Report a problem
    11/14/2013Listed for sale$264,900+8.8%$80/sqft
    Source: Carolina Living Real Estate #2191965 Report a problem
    10/1/2003Sold$243,500$74/sqft
    Source: Public Record Report a problem

    Public tax history

    YearProperty taxesTax assessment
    2025$4,992 $501,170
    2024$4,992 +26%$501,170 +54.4%
    2023$3,961 $324,650
    2022$3,961 $324,650
    2021$3,961 +19.5%$324,650 +19.5%
    2019$3,314 +3.4%$271,640
    2018$3,205 $271,640
    2017$3,205 +68.6%$271,640 +12.7%
    2016$1,901 $241,050
    2015$1,901 -33.1%$241,050
    2014$2,844 $241,050
    2013-- $241,050
    2012-- $241,050 -12%
    2011-- $273,820
    2010-- $273,820
    2009-- $273,820 +1.2%
    2008-- $270,540 +15%
    2007-- $235,270
    2006-- $235,270
    2005-- $235,270
    2004-- $235,270 +2.6%
    2003-- $229,250
    2002-- $229,250
    2001-- $229,250
    2000-- $229,250
    Find assessor info on the county website

    Neighborhood: 28027

    Nearby schools

    GreatSchools rating
    Schools provided by the listing agent
    • Elementary: Weddington Hills
    • Middle: Harold E Winkler
    • High: West Cabarrus

    Source: Canopy MLS as distributed by MLS GRID. This data may not be complete. We recommend contacting the local school district to confirm school assignments for this home.

    Get a cash offer in 3 minutes
    Find out how much your home could sell for in as little as 3 minutes with a no-obligation cash offer.
    Estimated market value
    $558,100
    Get a cash offer in 3 minutes
    Find out how much your home could sell for in as little as 3 minutes with a no-obligation cash offer.
    Estimated market value
    $558,100