This impressive two-story home is located in the desirable Hunters Ridge neighborhood and offers generous space, thoughtful design, and numerous updates throughout, making it ideal for comfortable everyday living and entertaining. The home welcomes you with a foyer featuring vaulted ceilings and natural hardwood flooring, setting the tone for the warmth and quality found throughout. The main level boasts expansive living areas filled with natural light, providing plenty of room for gatherings or quiet relaxation. The kitchen features granite countertops, an island, and a pantry. Upstairs, the primary en-suite features a large walk in closet, updated oversized glass shower, soaking tub, and double vanities. Down the hall, you will find 3 more bedrooms along with a large bonus room/rec room that provides endless possibilities for a game room, media space, or an additional bedroom. The full basement is a standout feature. It includes a large entertainment space equipped with surround sound speakers and a luxurious wet bar. It offers great versatility for movie nights, entertaining or recreation. There is also a large unfinished portion for storage. Step outside to a fully fenced yard with an aluminum fence designed for both relaxation and enjoyment. The outdoor space includes a hot tub for unwinding year-round and a charming pond complete with five goldfish, adding a peaceful and unique touch to the backyard. With plenty of room for pets, play, and outdoor gatherings, this yard is both functional and inviting. With its spacious layout, numerous updates, exceptional indoor and outdoor features, and sought-after Hunters Ridge location, this home offers a rare opportunity to enjoy comfort, entertainment, and tranquility all in one place. Updates include: new drain system from sump pump, water heater, 2-layer deck with railings, siding, trim, exterior paint, gutters and gutter guards, fence, stairs and hallway carpet, and paint in hallway and foyer.
Sold for $545,000
$545,000
1260 Camden Trl, Dayton, OH 45434
4beds
4,523sqft
Single Family Residence
Built in 1997
0.42 Acres Lot
$549,800 Zestimate®
$120/sqft
$4,415 Estimated rent
Home value
$549,800
$522,000 - $577,000
$4,415/mo
Zestimate® history
Owner options
List your home for rent
$4,415/mo
Rent Zestimate®
Find your next renter with Zillow Rental Manager. Plus, with online applications, you can quickly screen prospective tenants – for free.
$4,415/mo
Rent Zestimate®
Refinance and save
$3,834/mo
Est. payment
Refinancing to a lower rate could help reduce your monthly payments and save thousands over the life of the loan.
$3,834/mo
Est. payment
Explore your selling options
Work with a Zillow partner agent
Leverage their expertise and Zillow's premium Showcase listings to get your home seen by more buyers.
Get startedList with your own agent
Get your home in front of millions of buyers by listing it on Zillow.
Learn how to do itSell it yourself
Take full control of how buyers see your home on Zillow by listing For Sale by Owner (FSBO).
List your homeWhat's special
Luxurious wet barPrimary en-suiteSurround sound speakersFoyer featuring vaulted ceilingsGranite countertopsFull basementDouble vanities
Zillow last checked:
Listing updated:
Listed by:
Lauren Morris (937)458-0385,
RE/MAX Victory + Affiliates
Bought with:
Greta Costa, 2021007218
Howard Hanna Real Estate Serv
Source: DABR MLS,MLS#: 950285 Originating MLS: Dayton Area Board of REALTORS
Originating MLS: Dayton Area Board of REALTORSFacts & features
Interior
Bedrooms & bathrooms
- Bedrooms: 4
- Bathrooms: 4
- Full bathrooms: 2
- 1/2 bathrooms: 2
- Main level bathrooms: 1
Primary bedroom
- Level: Second
- Dimensions: 12 x 19
Bedroom
- Level: Second
- Dimensions: 15 x 14
Bedroom
- Level: Second
- Dimensions: 12 x 11
Bedroom
- Level: Second
- Dimensions: 10 x 15
Bonus room
- Level: Second
- Dimensions: 19 x 19
Breakfast room nook
- Level: Main
- Dimensions: 10 x 16
Dining room
- Level: Main
- Dimensions: 12 x 14
Entry foyer
- Level: Main
- Dimensions: 8 x 17
Family room
- Level: Main
- Dimensions: 21 x 15
Kitchen
- Level: Main
- Dimensions: 11 x 14
Laundry
- Level: Main
- Dimensions: 7 x 7
Living room
- Level: Main
- Dimensions: 13 x 18
Office
- Level: Main
- Dimensions: 11 x 12
Other
- Level: Basement
- Dimensions: 16 x 28
Recreation
- Level: Basement
- Dimensions: 33 x 30
Heating
- Forced Air, Natural Gas
Cooling
- Central Air
Appliances
- Included: Built-In Oven, Cooktop, Dryer, Dishwasher, Disposal, Microwave, Refrigerator, Water Softener Rented, Water Softener, Washer, Gas Water Heater
Features
- Wet Bar, Ceiling Fan(s), Granite Counters, Hot Tub/Spa, Kitchen Island, Kitchen/Family Room Combo, Pantry, Bar, Walk-In Closet(s)
- Windows: Double Pane Windows, Insulated Windows, Vinyl
- Basement: Full,Partially Finished
- Number of fireplaces: 1
- Fireplace features: One, Wood Burning
Interior area
- Total structure area: 4,523
- Total interior livable area: 4,523 sqft
Property
Parking
- Total spaces: 2
- Parking features: Attached, Garage, Two Car Garage
- Attached garage spaces: 2
Features
- Levels: Two
- Stories: 2
- Patio & porch: Deck
- Exterior features: Deck, Fence
Lot
- Size: 0.42 Acres
- Dimensions: 120 x 140
Details
- Parcel number: B42000500230000600
- Zoning: Residential
- Zoning description: Residential
Construction
Type & style
- Home type: SingleFamily
- Property subtype: Single Family Residence
Materials
- Brick, Vinyl Siding
Condition
- Year built: 1997
Utilities & green energy
- Electric: 220 Volts in Garage
- Water: Public
- Utilities for property: Natural Gas Available, Sewer Available, Water Available
Community & HOA
Community
- Security: Smoke Detector(s)
- Subdivision: Hunters Ridge
HOA
- Has HOA: Yes
- HOA fee: $220 annually
Location
- Region: Dayton
Financial & listing details
- Price per square foot: $120/sqft
- Tax assessed value: $392,080
- Annual tax amount: $9,046
- Date on market: 1/8/2026
- Listing terms: Conventional,FHA,VA Loan
Price history
| Date | Event | Price |
|---|---|---|
| 5/26/2026 | Sold | $545,000$120/sqft |
Source:  DABR MLS #950285 Report a problem DABR MLS #950285 Report a problem | ||
| 4/20/2026 | Pending sale | $545,000$120/sqft |
Source: DABR MLS #950285 Report a problem | ||
| 3/5/2026 | Price change | $545,000-0.9%$120/sqft |
Source: DABR MLS #950285 Report a problem | ||
| 2/18/2026 | Listed for sale | $550,000$122/sqft |
Source: DABR MLS #950285 Report a problem | ||
| 2/1/2026 | Pending sale | $550,000$122/sqft |
Source: DABR MLS #950285 Report a problem | ||
| 1/10/2026 | Listed for sale | $550,000+155.6%$122/sqft |
Source: DABR MLS #950285 Report a problem | ||
| 7/8/1997 | Sold | $215,147+466.2%$48/sqft |
Source: Public Record Report a problem | ||
| 1/13/1997 | Sold | $38,000$8/sqft |
Source: Public Record Report a problem | ||
Public tax history
| Year | Property taxes | Tax assessment |
|---|---|---|
| 2025 | $9,046 +1% | $137,230 |
| 2024 | $8,959 -0.5% | $137,230 |
| 2023 | $9,006 +11.8% | $137,230 +25.9% |
| 2022 | $8,058 +2.1% | $108,960 |
| 2021 | $7,895 -0.7% | $108,960 |
| 2020 | $7,954 +3.7% | $108,960 +13.6% |
| 2019 | $7,670 +13.3% | $95,910 |
| 2018 | $6,770 +1.7% | $95,910 |
| 2017 | $6,655 -1.2% | $95,910 +3.7% |
| 2016 | $6,738 +0.6% | $92,480 |
| 2015 | $6,698 | $92,480 |
| 2014 | $6,698 +1.5% | $92,480 -6.3% |
| 2013 | $6,596 +7.9% | $98,690 |
| 2012 | $6,111 +99.8% | $98,690 |
| 2011 | $3,058 -49.7% | $98,690 -5.5% |
| 2010 | $6,081 -0.5% | $104,420 |
| 2009 | $6,109 +2.9% | $104,420 |
| 2008 | $5,938 +3.5% | $104,420 +1.5% |
| 2007 | $5,740 -1.3% | $102,870 |
| 2006 | $5,813 +6.2% | $102,870 +8.8% |
| 2004 | $5,473 +2.9% | $94,510 +0% |
| 2003 | $5,321 +9.8% | $94,504 |
| 2002 | $4,847 +12.9% | $94,504 +19.1% |
| 2001 | $4,295 +7.1% | $79,325 |
| 2000 | $4,012 | $79,325 |
Find assessor info on the county website
Neighborhood: 45434
Nearby homes
- $402,4003 bd2 ba1.8k sqft1261 Camden Trl, Dayton, OH 45434Off Market
- $477,0004 bd4 ba3.9k sqft1270 Camden Trce, Dayton, OH 45434Sold
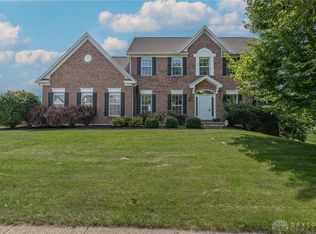
- $475,0005 bd4 ba3.1k sqft2125 Wedgewood Dr, Dayton, OH 45434Off Market
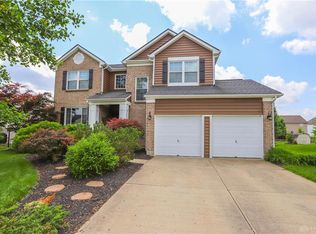
- $463,9004 bd4 ba2.7k sqft2117 Wedgewood Dr, Dayton, OH 45434Off Market
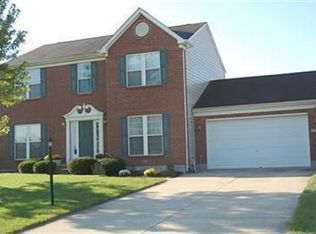
- $477,0004 bd3 ba2.4k sqft1270 Camden Trl, Dayton, OH 45434Sold
- $471,0004 bd2 ba2.5k sqft2108 Wedgewood Dr, Dayton, OH 45434Off Market
- $456,8003 bd2 ba2.4k sqft1271 Camden Trl, Dayton, OH 45434Off Market
- $443,3003 bd2 ba2.5k sqft1280 Camden Trl, Dayton, OH 45434Off Market
Nearby schools
GreatSchools rating
- 9/10Trebein ElementaryGrades: K-5Distance: 1 mi
- 8/10Jacob Coy Middle SchoolGrades: 6-8Distance: 1 mi
- 10/10Ferguson Hall Freshman SchoolGrades: 9Distance: 1.1 mi
Schools provided by the listing agent
- District: Beavercreek
Source: DABR MLS. This data may not be complete. We recommend contacting the local school district to confirm school assignments for this home.
Get a cash offer in 3 minutes
Find out how much your home could sell for in as little as 3 minutes with a no-obligation cash offer.
Estimated market value
$549,800
Get a cash offer in 3 minutes
Find out how much your home could sell for in as little as 3 minutes with a no-obligation cash offer.
Estimated market value
$549,800
- Ohio
- Greene County
- Beavercreek
- 45434
- 1260 Camden Trl
Nearby cities
Nearby zip codes
Other Beavercreek Topics
