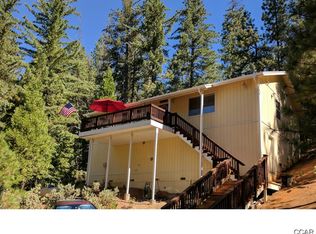
Congratulations, you've reached the end of the cul-de-sac and the beginning of your best life! Nestled beneath a canopy of majestic oaks, this enchanting mountain retreat feels like it was lifted straight from the pages of a storybook. Set on an oversized 0.64 acre lot within the Pinebrook HOA, this private haven offers canyon views, peaceful seclusion, and room to breathe. A distinctive clerestory design welcomes you with vaulted ceilings, exposed beams, and walls of glass, where shifting light dances through the trees like a living work of art. The thoughtfully designed 1,811 square foot floor plan offers three bedrooms and two full bathrooms, including two bedrooms and a full bath on the main level. A cheerful red-tiled bath and wallpaper accents add a pop of personality, while the spacious kitchen features a center island, tile countertops, and a picture-perfect canyon facing window - turning dish duty into something unexpectedly delightful! Downstairs, a versatile bonus level sets the stage for relaxation, complete with a third bedroom, full bath, and an entertainment bar - perfect for guests, game nights, or a cozy movie marathon. Whether you're easing into the morning with coffee on the upgraded upper deck, curled up beside the gas log fireplace, or soaking beneath the stars in the hot tub, every space seems to share the same goal: making you forget what time it is. Behind the charm is a home that's been thoughtfully updated for easy mountain living, featuring efficient mini-split heating and cooling, engineered hardwood flooring throughout, newer appliances and carpet, upgraded upper and hot tub decks, and freshly painted cedar shakes sporting their finest shade of 'Black Forest Chic.' And then there's the surprise: a whimsical attic hideaway - just climb the ladder into a playful, bubblegum-hued bonus space that feels like a secret - No adults allowed! The hardest part is deciding what to do first: cool off in Pinebrook Lake, get dwarfed by the giants at Big Trees State Park, or head to Murphys and ping-pong your way between wineries. With level parking, private lake access, and a setting that feels equal parts woodland fairytale and everyday escape, go on - pretend you're living inside a retreat brochure. Around here, every corner of this home is fully committed to the vibe.
Closed
$474,000
1260 Canyon View Ct, Arnold, CA 95223
3beds
1,811sqft
Single Family Residence
Built in 1981
0.64 Acres Lot
$473,100 Zestimate®
$262/sqft
$2,565 Estimated rent
Home value
$473,100
$421,000 - $535,000
$2,565/mo
Zestimate® history
Owner options
List your home for rent
$2,565/mo
Rent Zestimate®
Find your next renter with Zillow Rental Manager. Plus, with online applications, you can quickly screen prospective tenants – for free.
$2,565/mo
Rent Zestimate®
Refinance and save
$3,506/mo
Est. payment
Refinancing to a lower rate could help reduce your monthly payments and save thousands over the life of the loan.
$3,506/mo
Est. payment
Explore your selling options
Work with a Zillow partner agent
Leverage their expertise and Zillow's premium Showcase listings to get your home seen by more buyers.
Get startedList with your own agent
Get your home in front of millions of buyers by listing it on Zillow.
Learn how to do itSell it yourself
Take full control of how buyers see your home on Zillow by listing For Sale by Owner (FSBO).
List your homeWhat's special
Gas log fireplacePeaceful seclusionPrivate lake accessCenter islandLevel parkingDistinctive clerestory designEntertainment bar
Zillow last checked:
Listing updated:
Listed by:
Mallory Ward DRE #02009852 209-470-7750,
Corcoran Icon Properties,
Madison Ward DRE #01954514 209-450-6112,
Corcoran Icon Properties
Bought with:
Kip Machado, DRE #01872089
Cedar Creek Realty, Inc
Source: MetroList Services of CA,MLS#: 226079109Originating MLS: MetroList Services, Inc.
Facts & features
Interior
Bedrooms & bathrooms
- Bedrooms: 3
- Bathrooms: 2
- Full bathrooms: 2
Rooms
- Room types: Storage
Dining room
- Features: Dining/Living Combo
Kitchen
- Features: Pantry Closet, Kitchen Island, Kitchen/Family Combo, Tile Counters
Heating
- Propane, Ductless, Electric, Fireplace Insert, See Remarks
Cooling
- Ductless
Appliances
- Included: Free-Standing Refrigerator, Built-In Gas Range, Microwave, Dryer, Washer
- Laundry: In Basement
Features
- Flooring: Carpet, Wood, See Remarks
- Basement: Laundry
- Number of fireplaces: 1
- Fireplace features: Living Room, Gas Log
Interior area
- Total structure area: 0
- Total interior livable area: 1,811 sqft
Property
Parking
- Parking features: Uncovered Parking Space, Downslope Driveway/Sidewalks, Level Driveway/Sidewalks
- Has uncovered spaces: Yes
Features
- Levels: Two
- Stories: 2
Lot
- Size: 0.64 Acres
- Features: Cul-De-Sac, Low Maintenance
- Topography: Downslope,Downslope
Details
- Parcel number: 024018028000
- Zoning: R1-Single Family
- Special conditions: Standard
Construction
Type & style
- Home type: SingleFamily
- Architectural style: Cabin,See Remarks,Other
- Property subtype: Single Family Residence
Materials
- Wood, Wood Siding
- Foundation: Concrete Perimeter
- Roof: Composition
Condition
- Year built: 1981
Utilities & green energy
- Electric: 220 Volts in Kitchen, 220 Volts in Laundry, Other
- Sewer: Septic System
- Water: Public
- Utilities for property: Propane Tank Leased
Community & HOA
Community
- Subdivision: Pinebrook
HOA
- Has HOA: Yes
- Amenities included: Lake, See Remarks
- Services included: Common Areas, Maintenance Grounds, Management
- HOA fee: $315 annually
Location
- Region: Arnold
Financial & listing details
- Price per square foot: $262/sqft
- Tax assessed value: $503,329
- Date on market: 9/20/2026
- Road surface type: Paved
Price history
| Date | Event | Price |
|---|---|---|
| 8/7/2026 | Sold | $474,000+1.1%$262/sqft |
Source: MetroList Services of CA #226079109 Report a problem | ||
| 7/28/2026 | Pending sale | $469,000$259/sqft |
Source: MetroList Services of CA #226079109 Report a problem | ||
| 7/3/2026 | Listed for sale | $469,000+0.9%$259/sqft |
Source: MetroList Services of CA #226079109 Report a problem | ||
| 11/10/2021 | Sold | $465,000+3.6%$257/sqft |
Source: MetroList Services of CA #221601351 Report a problem | ||
| 10/1/2021 | Pending sale | $449,000$248/sqft |
Source: CCARMLS #2004857 Report a problem | ||
| 9/23/2021 | Listed for sale | $449,000+21.4%$248/sqft |
Source: CCARMLS #2004857 Report a problem | ||
| 11/4/2004 | Sold | $370,000$204/sqft |
Source: MetroList Services of CA #240601884 Report a problem | ||
Public tax history
| Year | Property taxes | Tax assessment |
|---|---|---|
| 2026 | -- | $503,329 +2% |
| 2025 | $5,861 +1% | $493,461 +2% |
| 2024 | $5,804 +1.9% | $483,786 -2.4% |
| 2023 | $5,693 +8.8% | $495,707 +11.6% |
| 2022 | $5,231 +18.2% | $444,000 +22% |
| 2021 | $4,426 +6.3% | $364,000 +6.7% |
| 2020 | $4,164 +1.6% | $341,000 +2.4% |
| 2019 | $4,100 +8.9% | $333,000 +5% |
| 2018 | $3,765 | $317,000 +8.2% |
| 2017 | -- | $293,000 +15.8% |
| 2016 | -- | $253,000 |
| 2015 | -- | $253,000 |
| 2014 | -- | $253,000 +10% |
| 2013 | -- | $230,000 -6.5% |
| 2012 | -- | $246,000 -15.2% |
| 2011 | -- | $290,000 |
| 2010 | -- | $290,000 -10.2% |
| 2009 | -- | $323,000 -7.2% |
| 2008 | -- | $348,000 -9.6% |
| 2007 | -- | $384,948 +2% |
| 2006 | -- | $377,400 +2% |
| 2005 | -- | $370,000 |
Find assessor info on the county website
Neighborhood: 95223
Nearby homes
- $443,7004 bd3 ba2k sqft2031 Manzanita Dr, Arnold, CA 95223Off Market
- $359,6002 bd2 ba1.2k sqft1267 Canyon View Ct, Arnold, CA 95223Off Market
- $358,0002 bd2 ba1.1k sqft2996 Murphys Dr, Arnold, CA 95223Off Market
- $3,648-- bd-- ba-- sqft2049 Manzanita Dr, Arnold, CA 95223Off Market
- $557,5003 bd3 ba2.4k sqft1226 Canyon View Ct, Arnold, CA 95223Off Market
- $15,456-- bd-- ba-- sqft3004 Murphys Dr, Arnold, CA 95223Off Market
- $360,7002 bd2 ba1.4k sqft1255 Canyon View Ct, Arnold, CA 95223Off Market
- $335,2002 bd2 ba1.2k sqft1987 Manzanita Dr, Arnold, CA 95223Off Market
Nearby schools
GreatSchools rating
- 7/10Hazel Fischer Elementary SchoolGrades: K-5Distance: 1.8 mi
- 7/10Avery Middle SchoolGrades: 6-8Distance: 3.1 mi
- 7/10Bret Harte Union High SchoolGrades: 9-12Distance: 16.2 mi


Get pre-qualified for a loan
At Zillow Home Loans, we can pre-qualify you in as little as 5 minutes with no impact to your credit score.An equal housing lender. NMLS #10287.
- California
- Calaveras County
- Arnold
- 95223
- 1260 Canyon View Ct
