Skip main navigation
Closed
  • Listing Provided by: Berkshire Hathaway HomeServices Select Properties
    Bought with: Coldwell Banker Premier Group
    Price Unknown

    1260 Caribou Run, O'Fallon, MO 63366

    3beds
    2,185sqft
    Single Family Residence
    Built in 1997
    0.26 Acres Lot
    $431,600 Zestimate®
    $--/sqft
    $2,539 Estimated rent

    Home value

    $431,600

    $401,000 - $462,000

    $2,539/mo

    Zestimate® history
    Loading
    Loading...

    Owner options

    List your home for rent

    $2,539/mo

    Rent Zestimate®

    Find your next renter with Zillow Rental Manager. Plus, with online applications, you can quickly screen prospective tenants – for free.

    Learn more

    $2,539/mo

    Rent Zestimate®

    Refinance and save

    $450/mo

    Est. payment

    Refinancing to a lower rate could help reduce your monthly payments and save thousands over the life of the loan.

    See today's rates

    $450/mo

    Est. payment

    Explore your selling options

    Work with a Zillow partner agent

    Leverage their expertise and Zillow's premium Showcase listings to get your home seen by more buyers.

    Get started

    List with your own agent

    Get your home in front of millions of buyers by listing it on Zillow.

    Learn how to do it

    Sell it yourself

    Take full control of how buyers see your home on Zillow by listing For Sale by Owner (FSBO).

    List your home

    What's special

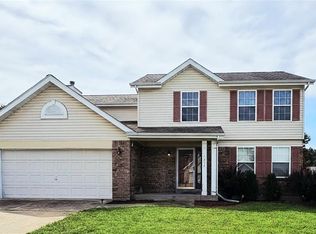
    Fully fenced backyardAttached sunroomWalk-in closetsOpen-concept livingGenerously sized kitchenOversized patio
    Step into spacious comfort in this beautifully maintained 3-bedroom, 2-bath ranch offering 2,185 sq. ft. of open-concept living. From the moment you arrive, you'll be captivated by the curb appeal—neatly landscaped and inviting. Inside, the open floor plan flows effortlessly from the living area to a generously sized kitchen, perfect for entertaining or everyday living. Each bedroom is impressively large and features walk-in closets, giving everyone their own space to unwind. Enjoy year-round relaxation in the attached sunroom or host unforgettable gatherings on the oversized patio. The fully fenced backyard provides privacy, safety, and room to build your dream pool! Whether you're upsizing, downsizing, or just starting out, this home checks all the boxes for comfort, style, and potential. Don’t miss your chance to make it yours—schedule a showing today!

    Zillow last checked:

    Listing updated:

    Listing Provided by:

    Tim S Melton 314-920-7789,

    Berkshire Hathaway HomeServices Select Properties

    Bought with:

    Melissa Fields, 2008016629

    Coldwell Banker Premier Group

    Source: MARIS,MLS#: 25049428MLS LogoOriginating MLS: St. Charles County Association of REALTORS

    Facts & features

    Interior

    Bedrooms & bathrooms
    • Bedrooms: 3
    • Bathrooms: 2
    • Full bathrooms: 2
    • Main level bathrooms: 2
    • Main level bedrooms: 3
    Bedroom
    • Features: Floor Covering: Laminate
    • Level: Main
    Bedroom 2
    • Features: Floor Covering: Laminate
    • Level: Main
    Bedroom 3
    • Features: Floor Covering: Laminate
    • Level: Main
    Kitchen
    • Features: Floor Covering: Ceramic Tile
    • Level: Main
    Living room
    • Features: Floor Covering: Laminate
    • Level: Main
    Sunroom
    • Features: Floor Covering: Laminate
    • Level: Main
    Heating
    • Forced Air, Natural Gas
    Cooling
    • Ceiling Fan(s), Central Air, Electric
    Features
    • Basement: Concrete,Full
    • Number of fireplaces: 1
    • Fireplace features: Family Room, Gas, Gas Log, Glass Doors
    Interior area
    • Total structure area: 2,185
    • Total interior livable area: 2,185 sqft
    • Finished area above ground: 2,185

    Property

    Parking
    • Total spaces: 2
    • Parking features: Garage - Attached
    • Attached garage spaces: 2
    Features
    • Levels: One
    • Patio & porch: Front Porch, Glass Enclosed, Patio
    Lot
    • Size: 0.26 Acres
    • Features: Corner Lot, Level
    Details
    • Parcel number: 201197629000080.0000000
    • Special conditions: Standard

    Construction

    Type & style
    • Home type: SingleFamily
    • Architectural style: Ranch
    • Property subtype: Single Family Residence
    Materials
    • Brick, Vinyl Siding
    • Roof: Architectural Shingle
    Condition
    • Year built: 1997

    Utilities & green energy

    • Sewer: Public Sewer
    • Utilities for property: Cable Available, Electricity Connected, Natural Gas Connected, Sewer Connected, Water Connected

    Community & neighborhood

    Location
    • Region: Ofallon
    • Subdivision: Alpine Ridge Estate #2

    HOA & financial

    HOA
    • Has HOA: Yes
    • HOA fee: $450 annually
    • Association name: Estates of Alpine Ridge HOA

    Other

    Other facts
    • Listing terms: Conventional,FHA,VA Loan

    Price history

    DateEventPrice
    9/15/2025Sold--
    Source: MARIS #25049428 Report a problem
    8/15/2025Pending sale$415,000$190/sqft
    Source: MARIS #25049428 Report a problem
    8/14/2025Listed for sale$415,000+6.7%$190/sqft
    Source: MARIS #25049428 Report a problem
    10/3/2024Sold--
    Source: MARIS #24055567 Report a problem
    9/7/2024Pending sale$389,000$178/sqft
    Source: MARIS #24055567 Report a problem
    9/5/2024Listed for sale$389,000$178/sqft
    Source: MARIS #24055567 Report a problem
    1/2/1998Sold--
    Source: Public Record Report a problem

    Public tax history

    YearProperty taxesTax assessment
    2025$4,833 +3.8%$75,362 +6.9%
    2024$4,654 0%$70,477
    2023$4,656 +22.3%$70,477 +31.7%
    2022$3,806 $53,527
    2021-- $53,527 +16.4%
    2020-- $45,978
    2019$3,230 $45,978 +9.9%
    2018$3,230 +1.3%$41,840
    2017$3,190 +3%$41,840 +3.4%
    2016$3,096 +7.6%$40,459
    2015$2,879 +6.7%$40,459 +4.6%
    2014$2,698 $38,666
    2013-- $38,666 -5.3%
    2012-- $40,810 -2.1%
    2011-- $41,690
    2010-- $41,690
    2009-- $41,690 -8.7%
    2008-- $45,660 -80.3%
    2007-- $231,460
    2006-- $231,460
    2005-- $231,460 +12.9%
    2004-- $204,990
    2003-- $204,990
    2002-- --
    2001-- --

    Find assessor info on the county website

    Neighborhood: 63366

    Nearby schools

    GreatSchools rating
    Schools provided by the listing agent
    • Elementary: Progress South Elem.
    • Middle: Ft. Zumwalt South Middle
    • High: Ft. Zumwalt South High

    Source: MARIS. This data may not be complete. We recommend contacting the local school district to confirm school assignments for this home.

    Get a cash offer in 3 minutes
    Find out how much your home could sell for in as little as 3 minutes with a no-obligation cash offer.
    Estimated market value
    $431,600
    Get a cash offer in 3 minutes
    Find out how much your home could sell for in as little as 3 minutes with a no-obligation cash offer.
    Estimated market value
    $431,600