Skip main navigation
Closed
  • $2,197,000

    1260 Cashiers Way, Roswell, GA 30075

    5beds
    5,858sqft
    Single Family Residence, Residential
    Built in 2023
    2.13 Acres Lot
    $2,215,700 Zestimate®
    $375/sqft
    $7,453 Estimated rent

    Home value

    $2,215,700

    $2.04M - $2.42M

    $7,453/mo

    Zestimate® history
    Loading
    Loading...

    Owner options

    List your home for rent

    $7,453/mo

    Rent Zestimate®

    Find your next renter with Zillow Rental Manager. Plus, with online applications, you can quickly screen prospective tenants – for free.

    Learn more

    $7,453/mo

    Rent Zestimate®

    Refinance and save

    $11,813/mo

    Est. payment

    Refinancing to a lower rate could help reduce your monthly payments and save thousands over the life of the loan.

    See today's rates

    $11,813/mo

    Est. payment

    Explore your selling options

    Work with a Zillow partner agent

    Leverage their expertise and Zillow's premium Showcase listings to get your home seen by more buyers.

    Get started

    List with your own agent

    Get your home in front of millions of buyers by listing it on Zillow.

    Learn how to do it

    Sell it yourself

    Take full control of how buyers see your home on Zillow by listing For Sale by Owner (FSBO).

    List your home

    What's special

    Three-car garageFull unfinished basementFloor-to-ceiling windowsLevel backyardExpansive open-concept livingNatural lightHidden walk-in pantry
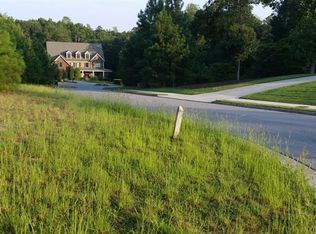
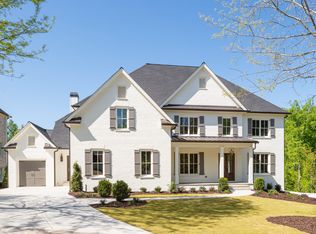
    Discover this stunning, 2023-built modern craftsman home, perfectly situated on a cul-de-sac in the highly sought-after Litchfield Hundred community. Resting on 2.1+ private, wooded acres, this residence offers a tranquil retreat while keeping you close to vibrant city amenities (swim, tennis, and pickleball) and some of North Fulton's prestigious private and public schools. Centrally located near Crabapple, Milton, Roswell, and Alpharetta, it blends peaceful living with unmatched convenience. Step inside to expansive open-concept living, where the family room flows seamlessly into the eat-in kitchen. Towering floor-to-ceiling windows along the back of the home frame breathtaking wooded views, filling the interior with natural light. The kitchen is a showpiece-white oak cabinetry, quartz countertops, a hidden walk-in pantry, and top-of-the-line Thermador stainless appliances including a 48" range, pot filler, and appliance garage. A mudroom with built-in shelving adds everyday convenience, and the covered back deck is the perfect place to relax or entertain while overlooking the level backyard, ideal for outdoor living and with plenty of space to add a pool. The primary suite is located on the main level, offering peaceful views-even from the spa-like primary bathroom. Upstairs, you'll find all four secondary bedrooms, each with its own private ensuite bath, including one oversized suite with a dry bar. Additional highlights include white oak floors, two laundry rooms (main and upper levels), and a three-car garage. The full, unfinished basement-with soaring 14+ ft ceilings and a bathroom stub-offers endless possibilities for a basketball court, golf simulator, theater, additional suite, or any custom vision you can imagine. This home perfectly blends architectural beauty, modern luxury, and an idyllic 2.1+ acre setting in one of the area's premier neighborhoods.

    Zillow last checked:

    Listing updated:

    Listed by:

    Reid Casey,

    The Rezerve, LLC

    Bought with:

    Julie M Martin, 342667

    Atlanta Fine Homes Sotheby's International

    Source: FMLS GA,MLS#: 7647584MLS Logo

    Facts & features

    Interior

    Bedrooms & bathrooms
    • Bedrooms: 5
    • Bathrooms: 6
    • Full bathrooms: 5
    • 1/2 bathrooms: 1
    • Main level bathrooms: 1
    • Main level bedrooms: 1
    Rooms
    • Room types: Basement, Game Room, Laundry, Loft, Office
    Primary bedroom
    • Features: Master on Main, Oversized Master
    • Level: Master on Main, Oversized Master
    Bedroom
    • Features: Master on Main, Oversized Master
    Primary bathroom
    • Features: Double Vanity, Separate Tub/Shower, Soaking Tub
    Dining room
    • Features: Seats 12+, Separate Dining Room
    Kitchen
    • Features: Cabinets Stain, Eat-in Kitchen, Kitchen Island, Pantry Walk-In, Stone Counters, View to Family Room
    Heating
    • Central, Forced Air
    Cooling
    • Ceiling Fan(s), Central Air
    Appliances
    • Included: Dishwasher, Disposal, Double Oven, Gas Cooktop, Microwave, Range Hood, Refrigerator
    • Laundry: Laundry Room, Main Level, Mud Room, Upper Level
    Features
    • Entrance Foyer, High Speed Internet, Walk-In Closet(s)
    • Flooring: Carpet, Hardwood
    • Windows: Double Pane Windows, Insulated Windows, Window Treatments
    • Basement: Bath/Stubbed,Daylight,Full,Unfinished
    • Number of fireplaces: 1
    • Fireplace features: Family Room
    • Common walls with other units/homes: No Common Walls
    Interior area
    • Total structure area: 5,858
    • Total interior livable area: 5,858 sqft
    • Finished area above ground: 5,858
    • Finished area below ground: 0

    Property

    Parking
    • Total spaces: 3
    • Parking features: Garage, Garage Door Opener, Garage Faces Rear, Garage Faces Side
    • Garage spaces: 3
    Accessibility
    • Accessibility features: None
    Features
    • Levels: Three Or More
    • Patio & porch: Deck
    • Exterior features: Private Yard, No Dock
    • Pool features: None
    • Spa features: None
    • Fencing: None
    • Has view: Yes
    • View description: Trees/Woods
    • Waterfront features: None
    • Body of water: None
    Lot
    • Size: 2.13 Acres
    • Features: Cul-De-Sac, Level, Private
    Details
    • Additional structures: None
    • Parcel number: 22 336010030312
    • Other equipment: None
    • Horse amenities: None

    Construction

    Type & style
    • Home type: SingleFamily
    • Architectural style: Craftsman,Modern,Traditional
    • Property subtype: Single Family Residence, Residential
    Materials
    • Brick 4 Sides, Stone
    • Foundation: Concrete Perimeter
    • Roof: Composition
    Condition
    • Resale
    • New construction: No
    • Year built: 2023

    Utilities & green energy

    • Electric: 220 Volts
    • Sewer: Septic Tank
    • Water: Public
    • Utilities for property: Cable Available, Electricity Available, Natural Gas Available, Underground Utilities, Water Available
    Green energy
    • Energy efficient items: Appliances, Thermostat, Windows
    • Energy generation: None

    Community & HOA

    Community
    • Features: Homeowners Assoc, Near Schools, Near Shopping, Pool, Sidewalks, Tennis Court(s)
    • Security: Fire Alarm, Smoke Detector(s)
    • Subdivision: Litchfield Hundred
    HOA
    • Has HOA: Yes
    • Services included: Maintenance Grounds, Swim, Tennis
    • HOA fee: $950 annually
    Location
    • Region: Roswell

    Financial & listing details

    • Price per square foot: $375/sqft
    • Tax assessed value: $2,050,000
    • Annual tax amount: $20,802
    • Date on market: 9/9/2025
    • Cumulative days on market: 59 days
    • Ownership: Fee Simple
    • Electric utility on property: Yes
    • Road surface type: Paved

    Price history

    DateEventPrice
    12/19/2025Sold$2,197,000-4.3%$375/sqft
    Source: FMLS GA #7647584 Report a problem
    11/18/2025Pending sale$2,295,000$392/sqft
    Source: GAMLS #10584619 Report a problem
    10/7/2025Price change$2,295,000-4%$392/sqft
    Source: GAMLS #10584619 Report a problem
    9/18/2025Price change$2,389,500-4%$408/sqft
    Source: GAMLS #10584619 Report a problem
    8/20/2025Listed for sale$2,489,500+21.4%$425/sqft
    Source: GAMLS #10584619 Report a problem
    12/29/2023Sold$2,050,000-2.4%$350/sqft
    Source: Public Record Report a problem
    11/21/2023Pending sale$2,100,000$358/sqft
    Source: FMLS GA #7291868 Report a problem
    11/16/2023Listed for sale$2,100,000+2525%$358/sqft
    Source: GAMLS #10216076 Report a problem
    2/25/2013Sold$80,000$14/sqft
    Source: Public Record Report a problem

    Public tax history

    YearProperty taxesTax assessment
    2024$20,802 +71.4%$820,000 +76.9%
    2023$12,137 +1660.8%$463,440 +1668.9%
    2022$689 +11.8%$26,200 +15.9%
    2021$616 -28.1%$22,600 -25.6%
    2020$857 -74.7%$30,360 +1.7%
    2019$3,380 $29,840 -70.7%
    2018$3,380 $101,880 +214.4%
    2017$3,380 +201.3%$32,400
    2016$1,122 -0.4%$32,400
    2015$1,126 +13.4%$32,400
    2014$993 -41.5%$32,400 -44.4%
    2013$1,698 +17.2%$58,280
    2012$1,449 $58,280 +79.9%
    2011-- $32,400
    2010$941 +3.6%$32,400
    2009$908 $32,400
    2008-- $32,400
    2007$927 $32,400
    Find assessor info on the county website

    Neighborhood: 30075

    Nearby schools

    GreatSchools rating
    Schools provided by the listing agent
    • Elementary: Sweet Apple
    • Middle: Elkins Pointe
    • High: Roswell

    Source: FMLS GA. This data may not be complete. We recommend contacting the local school district to confirm school assignments for this home.

    Get a cash offer in 3 minutes
    Find out how much your home could sell for in as little as 3 minutes with a no-obligation cash offer.
    Estimated market value
    $2,215,700
    Get a cash offer in 3 minutes
    Find out how much your home could sell for in as little as 3 minutes with a no-obligation cash offer.
    Estimated market value
    $2,215,700