Skip main navigation
Off market
  • Price Unknown

    1260 Centennial Cres Unit A, Kelowna, BC V1Y 6K2

    3beds
    1,224sqft
    Apartment
    Built in ----
    -- sqft lot
    $-- Zestimate®
    C$--/sqft
    C$2,417 Estimated rent

    Home value

    Not available

    Estimated sales range

    Not available

    Not available

    Loading
    Loading...

    Owner options

    List your home for rent

    C$2,417/mo

    Rent Zestimate®

    Find your next renter with Zillow Rental Manager. Plus, with online applications, you can quickly screen prospective tenants – for free.

    Learn more

    C$2,417/mo

    Rent Zestimate®

    Refinance and save

    Refinancing to a lower rate could help reduce your monthly payments and save thousands over the life of the loan.

    See today's rates

    Explore your selling options

    Work with a Zillow partner agent

    Leverage their expertise and Zillow's premium Showcase listings to get your home seen by more buyers.

    Get started

    List with your own agent

    Get your home in front of millions of buyers by listing it on Zillow.

    Learn how to do it

    Sell it yourself

    Take full control of how buyers see your home on Zillow by listing For Sale by Owner (FSBO).

    List your home

    What's special

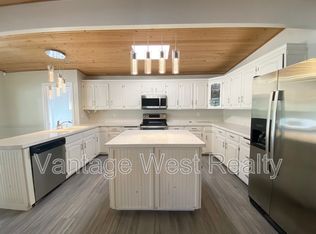
    Open home designVaulted ceilingsDining room areaCozy gas fireplaceMany large windowsGas heatingDishwasher in kitchen

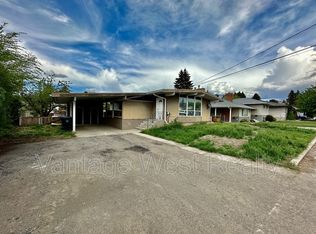
    3 Bed, 1 Bath, Upper Suite, Kelowna, $2200! Location: 1260A Centennial Crescent, Close to Downtown! Available: January 1, 2026 Property Description: This 3 bed, 1 bath home has just hit the market and is available to rent! Located next to Gordon Drive and Harvey, this home is in a quiet residential neighborhood on a non-commuting through road. Being extremely central and perfect in location, this beautiful home is only minutes from Downtown Kelowna, Orchard Park Mall, Capri Shopping Center, grocery stores and more! Upon entry, you will be greeted by the open home design. This unit is charming with vaulted ceilings that lead to the dining room area, kitchen and large living room area. The living room features a cozy gas fire place to enjoy. There are many large windows in this unit, making it perfect for natural light to come in and brighten up your home! Down the hallway there are the 3 bedrooms and 1 bathroom (with dual sinks and a tub). There is an enclosed and covered porch area that makes this home perfect for enjoying the outdoors during all seasons to BBQ. Tenants have shared use of front and back yard. Parking for 2 vehicles in carport and right side of driveway in tandem. Two small pets are allowed (under 20 pounds). This unit has gas heating, central A/C, shared laundry and a dishwasher. Tenants are to pay a $275/month flat rate utility fee. Property Details: -3 Bedrooms, 1 Bathroom, Upper Suite -$2200/month, +$275/month flat rate utility fee (tenants do not need to make utility accounts) -1224 Square Feet, Built in 1962 -2 small pets allowed under 20 pounds each -1 year lease to start, long term tenant preferred -Shared Laundry in lower floor, Dishwasher in kitchen -Gas Heating, Central A/C -Parking: Carport and right side of driveway (2 spots, tandem) -No Garage -Non-Furnished -Shared front and back yard use -Tenants must cut grass in in both front and back yard -Carport storage room -Content Insurance Required Book your showing Today! To book your live tour, we use automated online software called TENANT TURNER where you can select an available day and time to view. Do NOT apply in advance or call the office at Vantage West Realty to discuss the property. All your questions can be answered by our team at the showing. NOT LOCAL AND WANT TO APPLY SIGHT UNSEEN? Internet Disclosure: Please check your local internet provider to verify if your preferred company offers service to this address. **This property is advertised by Trevor Glinsbockel, a licensed property manager at Vantage West Realty who is an agent for the property owner.**

    This property is not currently displayed as for sale or rent on Zillow. This may be different from what's on other websites or public sources.
    Zillow last checked:

    Listing updated:

    Source: Zillow Rentals

    Facts & features

    Interior

    Bedrooms & bathrooms
    • Bedrooms: 3
    • Bathrooms: 1
    • Full bathrooms: 1
    Appliances
    • Included: Dishwasher
    Interior area
    • Total interior livable area: 1,224 sqft

    Property

    Parking
    • Details: Contact manager
    Features
    • Exterior features: Utilities fee required

    Construction

    Type & style
    • Home type: Apartment
    • Property subtype: Apartment

    Community & HOA

    Community
    • Deposit fee: C$1,100
    Location
    • Region: Kelowna

    Financial & listing details

    • Date on market: 12/4/2025
    • Date available: 01/01/2026
    • Lease term: Contact For Details

    Price history

    DateEventPrice
    12/16/2025Listing removedC$2,200C$2/sqft
    Source: Zillow Rentals Report a problem
    12/4/2025Listed for rentC$2,200C$2/sqft
    Source: Zillow Rentals Report a problem
    9/12/2024Listing removedC$2,200C$2/sqft
    Source: Zillow Rentals Report a problem
    8/26/2024Price changeC$2,200-4.3%C$2/sqft
    Source: Zillow Rentals Report a problem
    8/8/2024Price changeC$2,300-4.2%C$2/sqft
    Source: Zillow Rentals Report a problem
    7/11/2024Price changeC$2,400-4%C$2/sqft
    Source: Zillow Rentals Report a problem
    6/2/2024Price changeC$2,500-6.5%C$2/sqft
    Source: Zillow Rentals Report a problem
    5/17/2024Listed for rentC$2,675C$2/sqft
    Source: Zillow Rentals Report a problem

    Public tax history

    Tax history is unavailable.

    Neighborhood: Central City

    Nearby schools

    GreatSchools rating

    No schools nearby

    We couldn't find any schools near this home.