Welcome to Charter Oaks, a peaceful, tree-lined community where opportunity awaits! This spacious 2-bedroom, 2-bath home is the best-priced unit currently available and is full of potential. Inside you'll find soaring vaulted ceilings with transom windows, tile flooring throughout the main living areas, an oversized Florida room, a built-in dry bar, and convenient inside laundry.
The primary suite includes a walk-in closet and an accessible, easy-step walk-in jetted tub perfect for comfort and long-term living. Enjoy both a front courtyard and a backyard patio for taking in the outdoors.
Community amenities feature beautifully maintained grounds, a pool, and clubhouse all handled by the association. The location is superb, just across from the pool, with two reserved parking spots right at your door.
Closed
$186,000
1260 Charter Oaks Cir, Holly Hill, FL 32117
2beds
1,072sqft
Townhouse, Residential
Built in 1985
42,118 Acres Lot
$185,300 Zestimate®
$174/sqft
$1,845 Estimated rent
Home value
$185,300
$169,000 - $204,000
$1,845/mo
Zestimate® history
Owner options
List your home for rent
$1,845/mo
Rent Zestimate®
Find your next renter with Zillow Rental Manager. Plus, with online applications, you can quickly screen prospective tenants – for free.
$1,845/mo
Rent Zestimate®
Refinance and save
$1,554/mo
Est. payment
Refinancing to a lower rate could help reduce your monthly payments and save thousands over the life of the loan.
$1,554/mo
Est. payment
Explore your selling options
Work with a Zillow partner agent
Leverage their expertise and Zillow's premium Showcase listings to get your home seen by more buyers.
Get startedList with your own agent
Get your home in front of millions of buyers by listing it on Zillow.
Learn how to do itSell it yourself
Take full control of how buyers see your home on Zillow by listing For Sale by Owner (FSBO).
List your homeWhat's special
Front courtyardOversized florida roomBackyard patioTransom windowsInside laundrySoaring vaulted ceilingsBuilt-in dry bar
Zillow last checked:
Listing updated:
Listed by:
Priscilla Chanfrau 386-451-5123,
Adams, Cameron & Co., Realtors
Bought with:
Cyndi McFarran, 0480405
RE/MAX Signature
Source: DBAMLS,MLS#: 1217616
Facts & features
Interior
Bedrooms & bathrooms
- Bedrooms: 2
- Bathrooms: 2
- Full bathrooms: 2
Bedroom 1
- Description: Great Natural lighting
- Level: Main
- Area: 146.83 Square Feet
- Dimensions: 11.20 x 13.11
Bedroom 2
- Description: Den/Office/2nd Bedroom
- Level: Main
- Area: 125.43 Square Feet
- Dimensions: 11.10 x 11.30
Bathroom 1
- Description: Walk in Shower with jetted tub and washer/dryer
- Level: Main
- Area: 37.2 Square Feet
- Dimensions: 6.00 x 6.20
Kitchen
- Description: Full Kitchen with natural lighting
- Level: Main
- Area: 80.88 Square Feet
- Dimensions: 8.00 x 10.11
Living room
- Description: Large Living Room with great natural light
- Level: Main
- Area: 404.04 Square Feet
- Dimensions: 14.80 x 27.30
Other
- Description: Enclosed Porch with Windows
- Level: Main
- Area: 158.34 Square Feet
- Dimensions: 7.80 x 20.30
Heating
- Electric
Cooling
- Central Air, Electric
Appliances
- Included: Washer, Refrigerator, Microwave, Electric Water Heater, Electric Range, Electric Oven, Dryer
- Laundry: In Unit
Features
- Built-in Features, Ceiling Fan(s), Primary Bathroom - Tub with Shower, Split Bedrooms, Walk-In Closet(s)
- Flooring: Tile
- Windows: Storm Shutters, Skylight(s)
Interior area
- Total structure area: 1,484
- Total interior livable area: 1,072 sqft
Property
Parking
- Parking features: Assigned, Guest, Off Street
Accessibility
- Accessibility features: Accessible Full Bath, Therapeutic Whirlpool
Features
- Levels: One
- Stories: 1
- Patio & porch: Front Porch, Patio, Rear Porch
- Pool features: Fenced, Screen Enclosure
Lot
- Size: 42,118 Acres
- Features: Dead End Street
Details
- Parcel number: 424295000070
Construction
Type & style
- Home type: Townhouse
- Architectural style: Other
- Property subtype: Townhouse, Residential
- Attached to another structure: Yes
Materials
- Block, Concrete, Stucco
- Foundation: Slab
Condition
- New construction: No
- Year built: 1985
Utilities & green energy
- Sewer: Public Sewer
- Water: Public
- Utilities for property: Cable Available, Electricity Available, Electricity Connected, Sewer Available, Sewer Connected, Water Available, Water Connected
Community & HOA
Community
- Security: Smoke Detector(s)
- Subdivision: Charter Oaks
HOA
- Has HOA: Yes
- Amenities included: Maintenance Grounds, Maintenance Structure, Pool
- Services included: Insurance, Maintenance Grounds, Maintenance Structure
- HOA fee: $210 monthly
Location
- Region: Holly Hill
Financial & listing details
- Price per square foot: $174/sqft
- Tax assessed value: $166,916
- Annual tax amount: $709
- Date on market: 9/25/2025
- Listing terms: Cash,Conventional,FHA
- Electric utility on property: Yes
- Road surface type: Paved
Price history
| Date | Event | Price |
|---|---|---|
| 12/1/2025 | Sold | $186,000-2.1%$174/sqft |
Source:  DBAMLS #1217616 Report a problem DBAMLS #1217616 Report a problem | ||
| 10/28/2025 | Pending sale | $190,000$177/sqft |
Source: DBAMLS #1217616 Report a problem | ||
| 9/25/2025 | Listed for sale | $190,000$177/sqft |
Source: DBAMLS #1217616 Report a problem | ||
| 9/17/2025 | Pending sale | $190,000$177/sqft |
Source: DBAMLS #1217616 Report a problem | ||
| 9/6/2025 | Listed for sale | $190,000+0.1%$177/sqft |
Source: DBAMLS #1217616 Report a problem | ||
| 8/7/2025 | Listing removed | $189,900$177/sqft |
Source: DBAMLS #1209001 Report a problem | ||
| 6/4/2025 | Price change | $189,900-2.6%$177/sqft |
Source: DBAMLS #1209001 Report a problem | ||
| 3/31/2025 | Price change | $194,900-2.5%$182/sqft |
Source: DBAMLS #1209001 Report a problem | ||
| 2/5/2025 | Listed for sale | $199,900+68%$186/sqft |
Source: DBAMLS #1209001 Report a problem | ||
| 8/3/2004 | Sold | $119,000$111/sqft |
Source: Public Record Report a problem | ||
Public tax history
| Year | Property taxes | Tax assessment |
|---|---|---|
| 2025 | $771 +4.3% | $86,067 +2.9% |
| 2024 | $739 +4.3% | $83,642 +3% |
| 2023 | $709 -7.4% | $81,206 +3% |
| 2022 | $766 | $78,841 +3% |
| 2021 | -- | $76,545 +1.4% |
| 2020 | $739 | $75,488 +2.3% |
| 2019 | $739 +1.9% | $73,791 +1.9% |
| 2018 | $725 -1.4% | $72,415 +2.1% |
| 2017 | $735 -1.4% | $70,926 +2.1% |
| 2016 | $745 -1.9% | $69,467 +0.7% |
| 2015 | $760 -2.5% | $68,984 +0.8% |
| 2014 | $780 | $68,437 -1.9% |
| 2013 | -- | $69,797 +1.7% |
| 2012 | -- | $68,630 -2.1% |
| 2011 | -- | $70,130 -17.6% |
| 2010 | -- | $85,147 -12% |
| 2009 | -- | $96,739 -10.8% |
| 2007 | -- | $108,401 -0.5% |
| 2006 | -- | $108,930 +6.1% |
| 2005 | -- | $102,677 +107.5% |
| 2004 | -- | $49,474 +1.9% |
| 2003 | -- | $48,552 +2.4% |
| 2002 | -- | $47,414 +1.6% |
| 2001 | -- | $46,668 +3% |
| 2000 | -- | $45,309 |
Find assessor info on the county website
Neighborhood: 32117
Nearby homes
- $197,2002 bd2 ba1.5k sqft1264 Charter Oaks Cir, Holly Hill, FL 32117Off Market
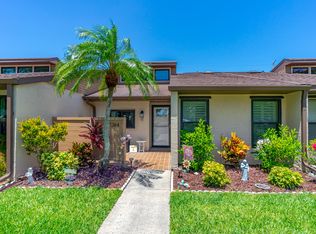
- $209,2002 bd2 ba1k sqft1266 Charter Oaks Cir, Holly Hill, FL 32117Off Market
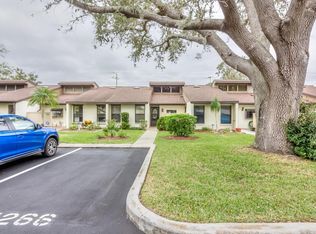
- $206,0002 bd2 ba1k sqft1258 Charter Oaks Cir, Holly Hill, FL 32117Off Market
- $224,5002 bd2 ba1.5k sqft1258 Charter Oaks Cir, Daytona Beach, FL 32117Off Market

- $189,9002 bd2 ba1.2k sqft1262 Charter Oaks Cir, Holly Hill, FL 32117For Sale
- $200,5002 bd2 ba1k sqft1268 Charter Oaks Cir, Holly Hill, FL 32117Off Market
- $195,1002 bd2 ba1.2k sqft1256 Charter Oaks Cir, Holly Hill, FL 32117Off Market
- $133,400-- bd1 ba640 sqft1257 Charter Oaks Cir, Holly Hill, FL 32117Off Market
Nearby schools
GreatSchools rating
- 2/10Holly Hill SchoolGrades: PK-5Distance: 0.3 mi
- 5/10Ormond Beach Middle SchoolGrades: 6-8Distance: 4.5 mi
- 4/10Mainland High SchoolGrades: 9-12Distance: 3.2 mi
Get a cash offer in 3 minutes
Find out how much your home could sell for in as little as 3 minutes with a no-obligation cash offer.
Estimated market value
$185,300
Get a cash offer in 3 minutes
Find out how much your home could sell for in as little as 3 minutes with a no-obligation cash offer.
Estimated market value
$185,300
- Florida
- Volusia County
- Holly Hill
- 32117
- 1260 Charter Oaks Cir
Nearby cities
Nearby zip codes
Other Holly Hill Topics
