Skip main navigation
Closed
  • $255,000

    1260 Churchill Rd, Lyndhurst, OH 44124

    5beds
    2,450sqft
    Single Family Residence
    Built in 1949
    6,751 Square Feet Lot
    $255,000 Zestimate®
    $104/sqft
    $2,868 Estimated rent

    Home value

    $255,000

    $242,000 - $268,000

    $2,868/mo

    Zestimate® history
    Loading
    Loading...

    Owner options

    List your home for rent

    $2,868/mo

    Rent Zestimate®

    Find your next renter with Zillow Rental Manager. Plus, with online applications, you can quickly screen prospective tenants – for free.

    Learn more

    $2,868/mo

    Rent Zestimate®

    Refinance and save

    $1,794/mo

    Est. payment

    Refinancing to a lower rate could help reduce your monthly payments and save thousands over the life of the loan.

    See today's rates

    $1,794/mo

    Est. payment

    Explore your selling options

    Work with a Zillow partner agent

    Leverage their expertise and Zillow's premium Showcase listings to get your home seen by more buyers.

    Get started

    List with your own agent

    Get your home in front of millions of buyers by listing it on Zillow.

    Learn how to do it

    Sell it yourself

    Take full control of how buyers see your home on Zillow by listing For Sale by Owner (FSBO).

    List your home

    What's special

    Sprawling granite countersLoads of closet spaceOversized kitchen
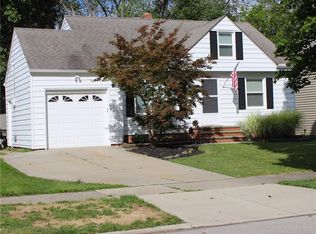
    Still Looking for the Rare/Perfect 5 Bedroom Single Family in Lovely Lyndhurst? Look No Further! Featuring a 5 Bed, 2 Full Bath Cape Cod that Checks ALL the Boxes. This Home is SPECIAL and Provides more than just Extra Space... It Provides The Good Life! You Will Be BLOW AWAY With this OVERSIZED Kitchen! With Sprawling Granite Counters and Modern Cabinetrry Throughout, There is Loads of Convenience in the Heart of Your New Home and Plenty of Counter Space/Storage! Speaking of a Space to Congregate... Don't Miss the HUGE Trex Deck off the Rear of the Kitchen which is Perfect For Entertaining and Get Togethers! Complete with Aluminum Powder Coated Railing and Lighting, it is an Amazing Outdoor Space to Show Your Guests a Good Time! 2 Bedrooms and 1 Full Bathroom Compliment the First Floor While the 2nd Floor has 3 More Bedrooms and another Full Bathroom with LOADS of Closet Space to Boot! Home is Complete with TONS of Updates Including: New Roof with Full Tear Off (2023), Newer Vinyl Double Hung High Efficiency Windows Throughout, Flat Roof Replaced (2021), New Furnace (2022), New Hot Water Tank (2022), New Central Air (2022), New Trex Deck with Aluminum Rails and Lighting (2024), Newer 100 Amp Electrical Panel... There's Too Much to List! Basement is Partially Finished and Can Become the Dream Inside Space/Man Cave When The Weather Outside is Too Cold or Hot! 1 Car Attached Garage Adds More Convenience and Make Bringing in the Groceries a Breeze! This Home is a True Unicorn and is Situated Close to Everything! Don't Miss Out as You Won't Find Another One Like It!

    Zillow last checked:

    Listing updated:

    Listed by:

    Victor Duqum 216-406-1772 victor@vsdrealty.com,

    VSD Realty, LLC.

    Bought with:

    Melanie C Richardson, 2016004583

    Engel & Völkers Distinct

    Source: MLS Now,MLS#: 5222124MLS LogoOriginating MLS: Lake Geauga Area Association of REALTORS

    Facts & features

    Interior

    Bedrooms & bathrooms
    • Bedrooms: 5
    • Bathrooms: 2
    • Full bathrooms: 2
    • Main level bathrooms: 1
    • Main level bedrooms: 2
    Heating
    • Forced Air
    Cooling
    • Central Air
    Appliances
    • Included: Dryer, Dishwasher, Microwave, Range
    • Laundry: Washer Hookup, Electric Dryer Hookup, In Basement, Laundry Tub, Sink
    Features
    • Windows: Double Pane Windows
    • Basement: Full,Partially Finished
    • Has fireplace: No
    Interior area
    • Total structure area: 2,450
    • Total interior livable area: 2,450 sqft
    • Finished area above ground: 1,502
    • Finished area below ground: 948

    Property

    Parking
    • Total spaces: 1
    • Parking features: Attached, Garage
    • Attached garage spaces: 1
    Features
    • Levels: Two
    • Stories: 2
    • Patio & porch: Deck
    Lot
    • Size: 6,751 Square Feet
    Details
    • Additional structures: Shed(s)
    • Parcel number: 71215041
    • Special conditions: Standard

    Construction

    Type & style
    • Home type: SingleFamily
    • Architectural style: Cape Cod
    • Property subtype: Single Family Residence
    Materials
    • Aluminum Siding
    • Foundation: Block
    • Roof: Asphalt,Fiberglass
    Condition
    • Year built: 1949

    Utilities & green energy

    • Sewer: Public Sewer
    • Water: Public

    Community & HOA

    Community
    • Subdivision: Mayfield Hlnds 03
    HOA
    • Has HOA: No
    Location
    • Region: Lyndhurst

    Financial & listing details

    • Price per square foot: $104/sqft
    • Tax assessed value: $162,200
    • Annual tax amount: $4,432
    • Date on market: 6/25/2026
    • Cumulative days on market: 4 days
    • Listing terms: Cash,Conventional,FHA,VA Loan

    Price history

    DateEventPrice
    7/22/2026Sold$255,000+2.2%$104/sqft
    Source: MLS Now #5222124 Report a problem
    6/29/2026Pending sale$249,500$102/sqft
    Source: MLS Now #5222124 Report a problem
    6/25/2026Listed for sale$249,500$102/sqft
    Source: MLS Now #5222124 Report a problem

    Public tax history

    YearProperty taxesTax assessment
    2025$3,504 +10.9%$56,770
    2024$3,160 +4.4%$56,770 +24.8%
    2023$3,026 -0.5%$45,500
    2022$3,042 +0.9%$45,500
    2021$3,015 +13%$45,500 +22%
    2020$2,669 -17.2%$37,280
    2019$3,224 +26.8%$37,280
    2018$2,543 -1.7%$37,280 +5.2%
    2017$2,586 +0.8%$35,430
    2016$2,566 $35,430
    2015$2,566 -1.8%$35,430 -2%
    2014$2,614 +1.4%$36,160
    2013$2,577 +2.4%$36,160
    2012$2,516 -7%$36,160 -14.9%
    2011$2,707 0%$42,490
    2010$2,707 -19.3%$42,490
    2009$3,356 -2.8%$42,490 -9%
    2008$3,452 +8.9%$46,700
    2007$3,171 +0.6%$46,700
    2006$3,153 +6.2%$46,700 +11.3%
    2005$2,970 +8.8%$41,970
    2004$2,729 +6.1%$41,970
    2003$2,572 +5.8%$41,970 +10.5%
    2002$2,430 -46.2%$37,980
    2001$4,516 +7.1%$37,980
    2000$4,216 $37,980
    Find assessor info on the county website

    Neighborhood: 44124

    Nearby schools

    GreatSchools rating
    Schools provided by the listing agent
    • District: South Euclid-Lyndhurst - 1829

    Source: MLS Now. This data may not be complete. We recommend contacting the local school district to confirm school assignments for this home.

    Get a cash offer in 3 minutes
    Find out how much your home could sell for in as little as 3 minutes with a no-obligation cash offer.
    Estimated market value
    $255,000
    Get a cash offer in 3 minutes
    Find out how much your home could sell for in as little as 3 minutes with a no-obligation cash offer.
    Estimated market value
    $255,000